01
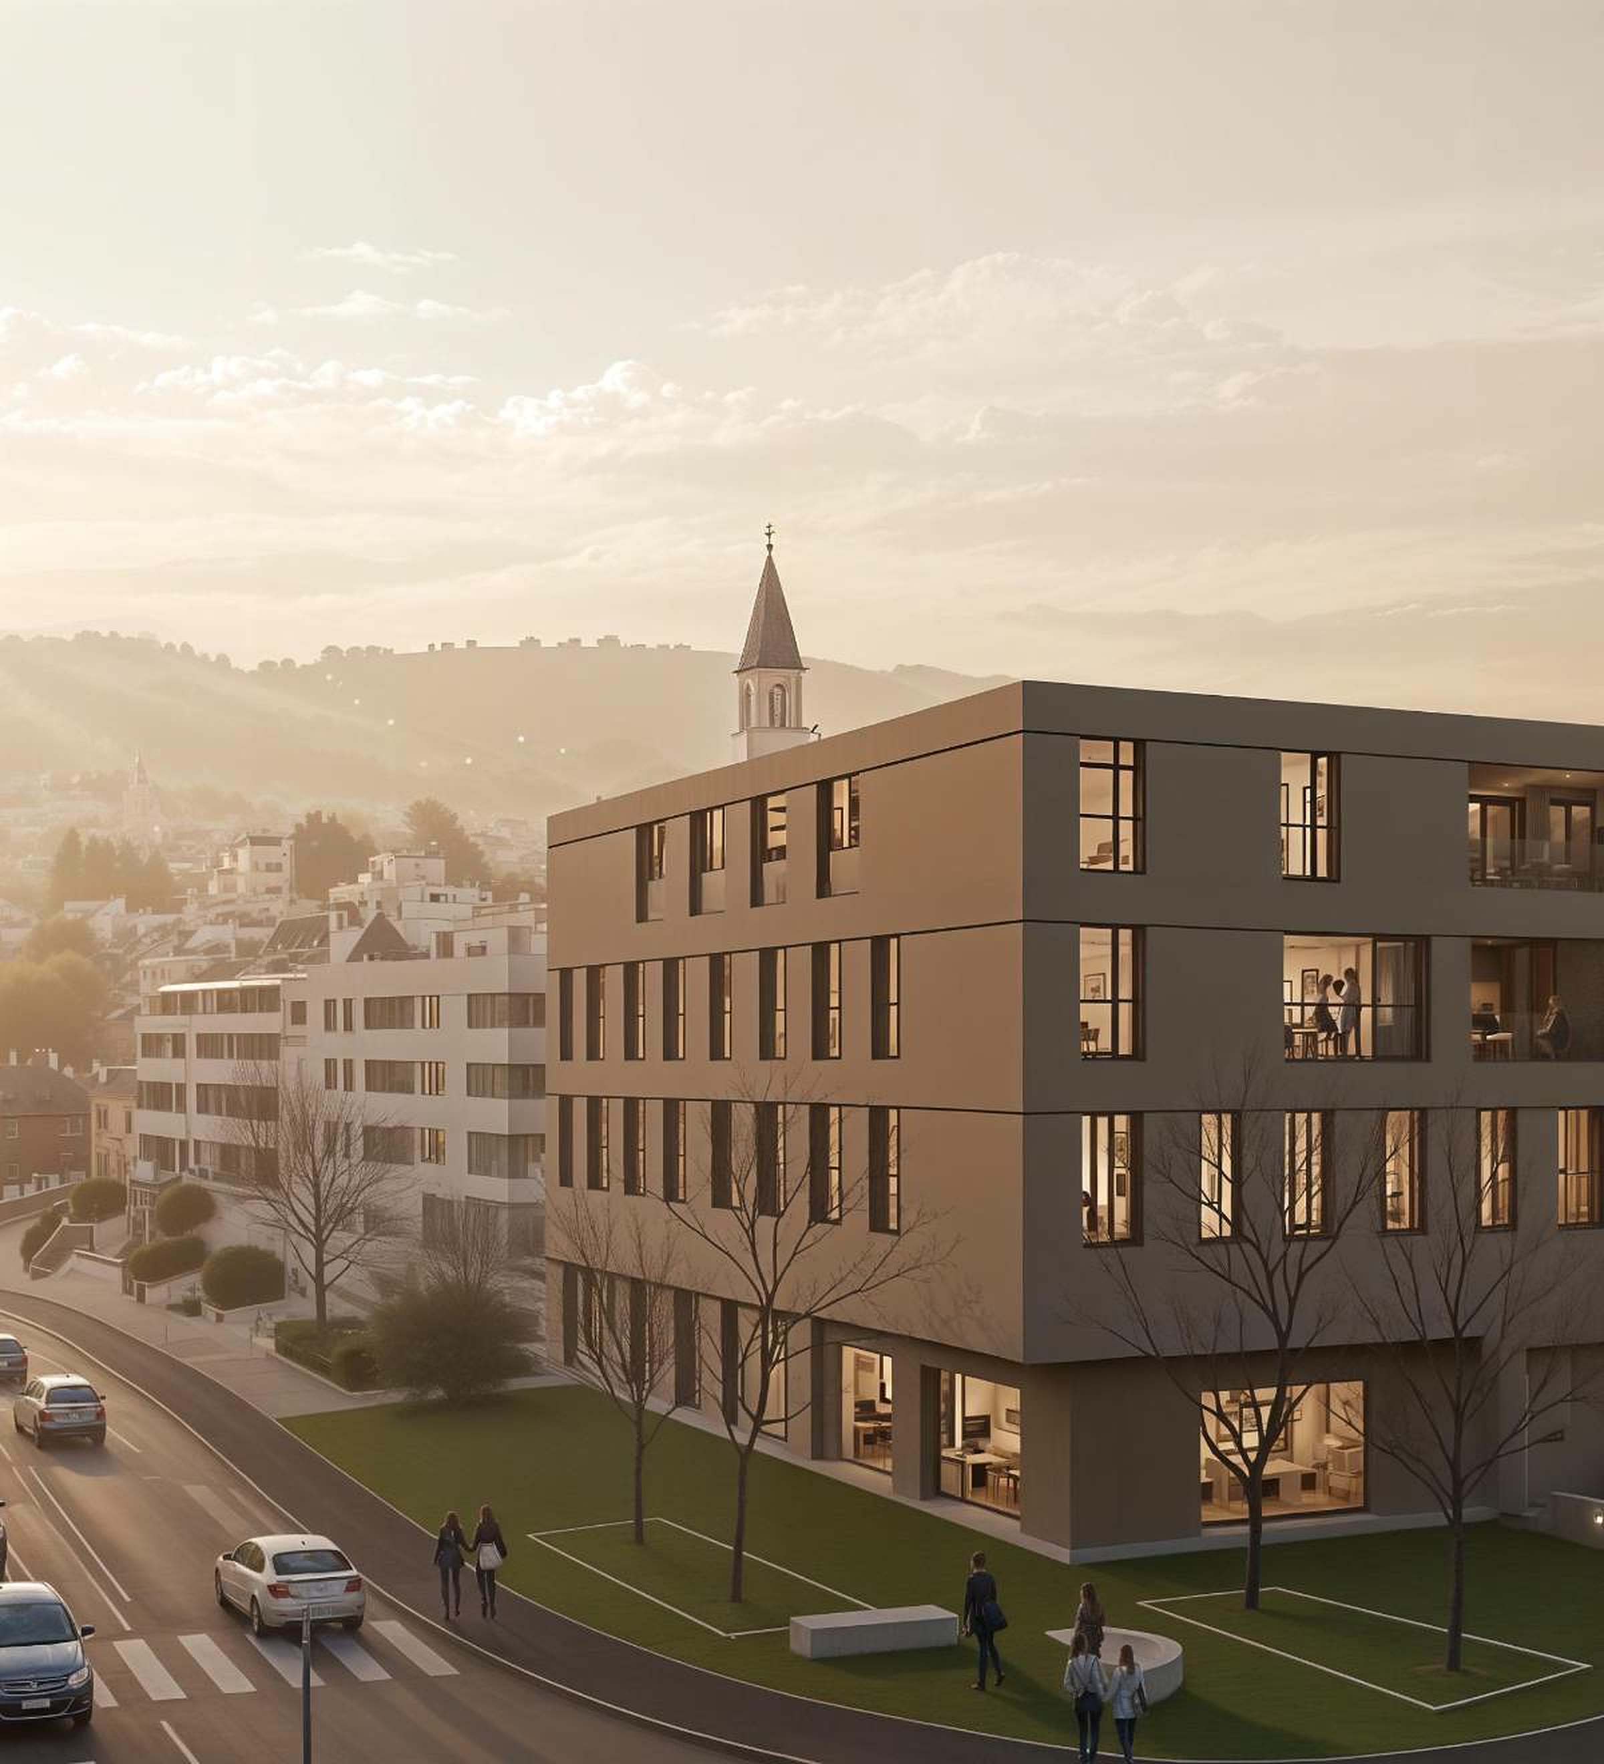
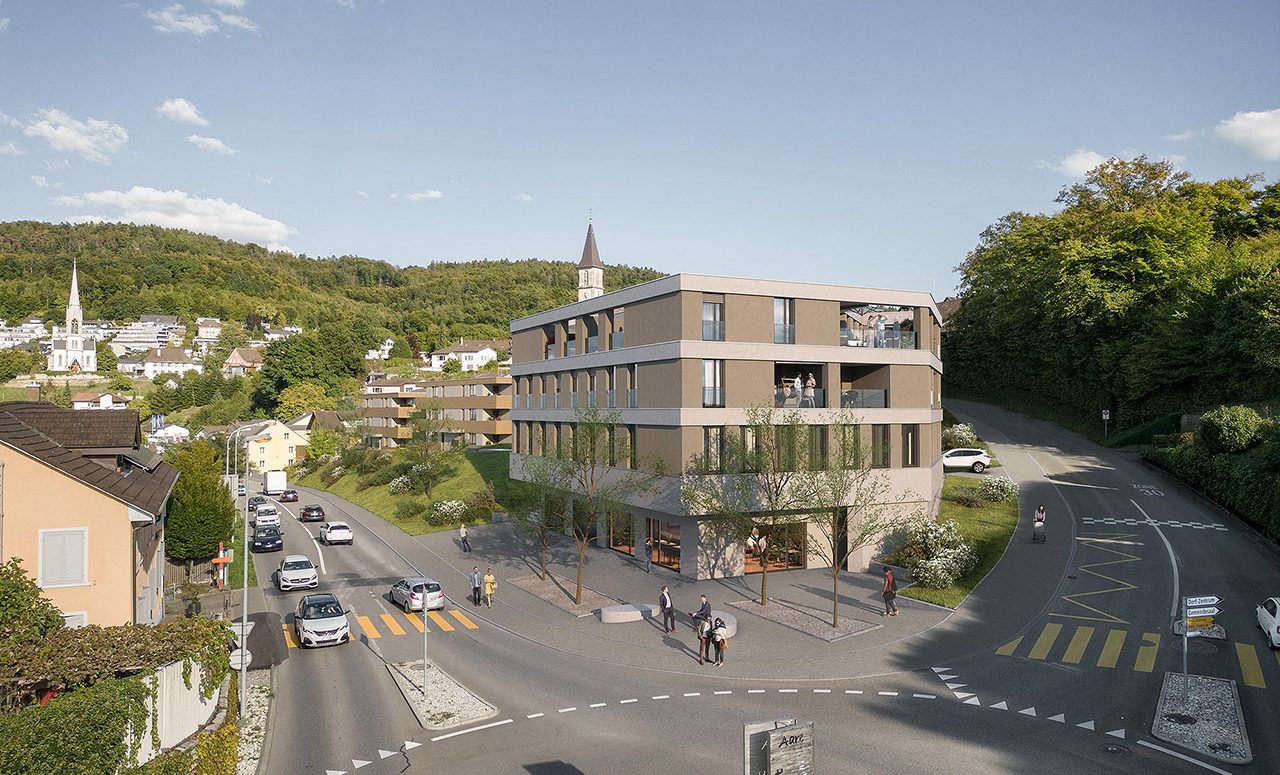
Wohn- und Gewerbeüberbauung Landstrasse, Gebenstorf
Residential · Commercial buildings
23 rental apartments and 650 m² of commercial space on Landstrasse, for Wetter Immobilien AG.
- Construction
- 2016 – 2025 (completed 2025)
- Client
- Wetter Immobilien AG, Baden
- Architect
- KMP Architektur AG, Wettingen
- Scope
- 20’000 m³
- Highlights
- Project development: Wetter Immobilien AG, Baden
Turnkey contractor: Wetter Industrie- + Gewerbebau AG, Stetten
- Role DS
- Development · Client rep. · SIA 21
02
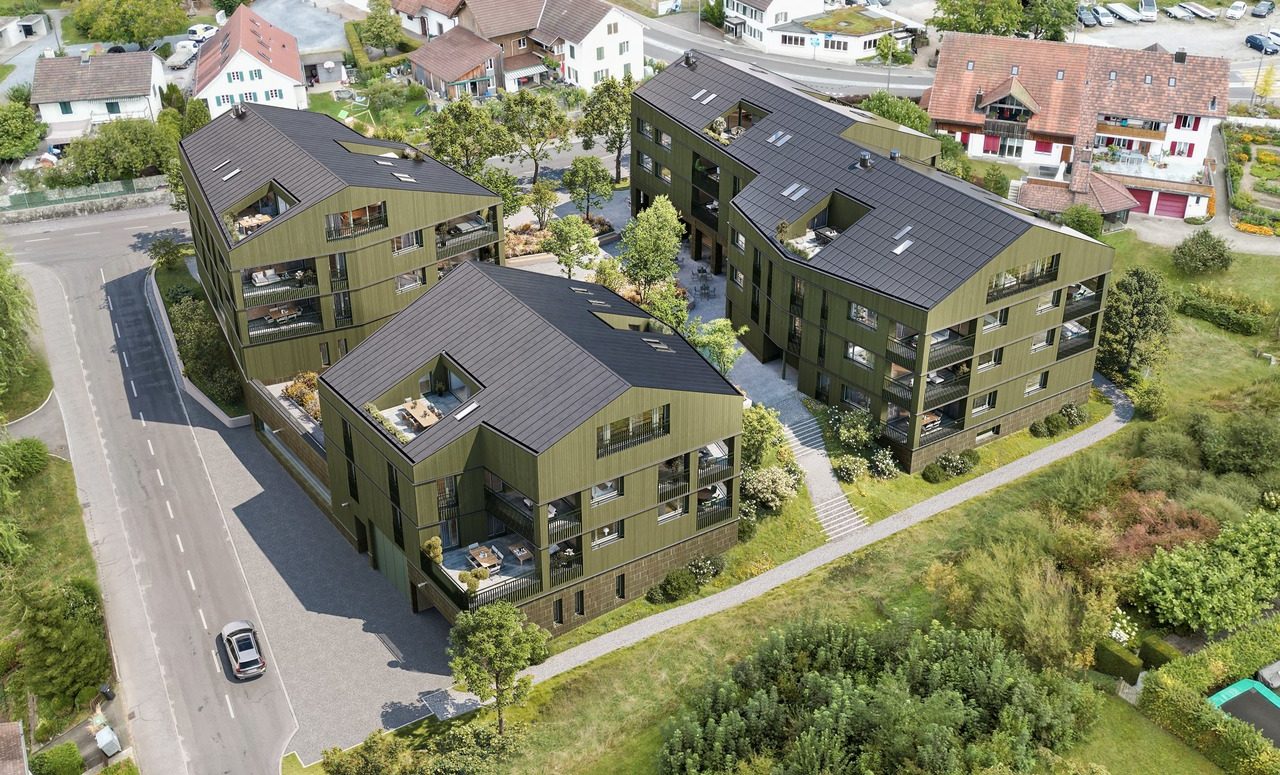
Wohn- und Gewerbeüberbauung Bänkliwiese, Oberrohrdorf
Residential · Commercial buildings
Three distinctive buildings with owner-occupied apartments, a Coop store, café and small shops in the centre of Oberrohrdorf, for Wetter Immobilien AG.
- Construction
- 2022 – today (occupancy from winter 2027/28)
- Client
- Wetter Immobilien AG, Baden
- Architect
- Schoop De Santis Architekten AG, Baden
- Scope
- CHF 30 Mio. · 45’000 m³
- Highlights
- 23 owner-occupied apartments (2.5 – 5.5 rooms) and 2,200 m² of commercial space
Geothermal heat pump, photovoltaics and summer cooling
- Role DS
- Development · Client rep. · SIA 21
03
Neubau Hauptsitz Gsell Engineering Plastics AG, Muri
Commercial buildings
Demanding production conditions for manufacturing plastic implants.
- Construction
- 2008 – 2009
- Client
- Gsell Engineering Plastics AG, Muri
- Architect
- Wetter Industrie- + Gewerbebau AG, Busslingen
- Highlights
- Volume (SIA 116) 11,049 m³
Production with a temperature tolerance of ±1 °C
- Role DS
- Architect · Design · Planning · SIA 31–53
Info
For Gsell Medical AG in Muri, a modern production and commercial building was developed that meets the demanding functional and technical requirements of medical technology. The company makes artificial implants from various materials, whose production calls for the highest precision and very tight tolerances. In the “CNC joint forge” in particular, a constant room temperature with a maximum deviation of ±2 °C had to be ensured.
To guarantee these conditions over time, the building envelope was designed consistently for thermal stability. The ventilated facade reduces heating from the sun, while the extensive green roof further improves thermal behaviour. Precisely tuned building services support a constantly controlled indoor climate.
Architecturally, too, the building reflects the company’s precision and innovative strength. The compact volume, the finely articulated metal facade and the horizontal bands give it a clear, technically precise appearance. The large glass facade in the entrance and office area forms a deliberate contrast, conveying openness and giving the industrial building a modern, prestigious presence.
04
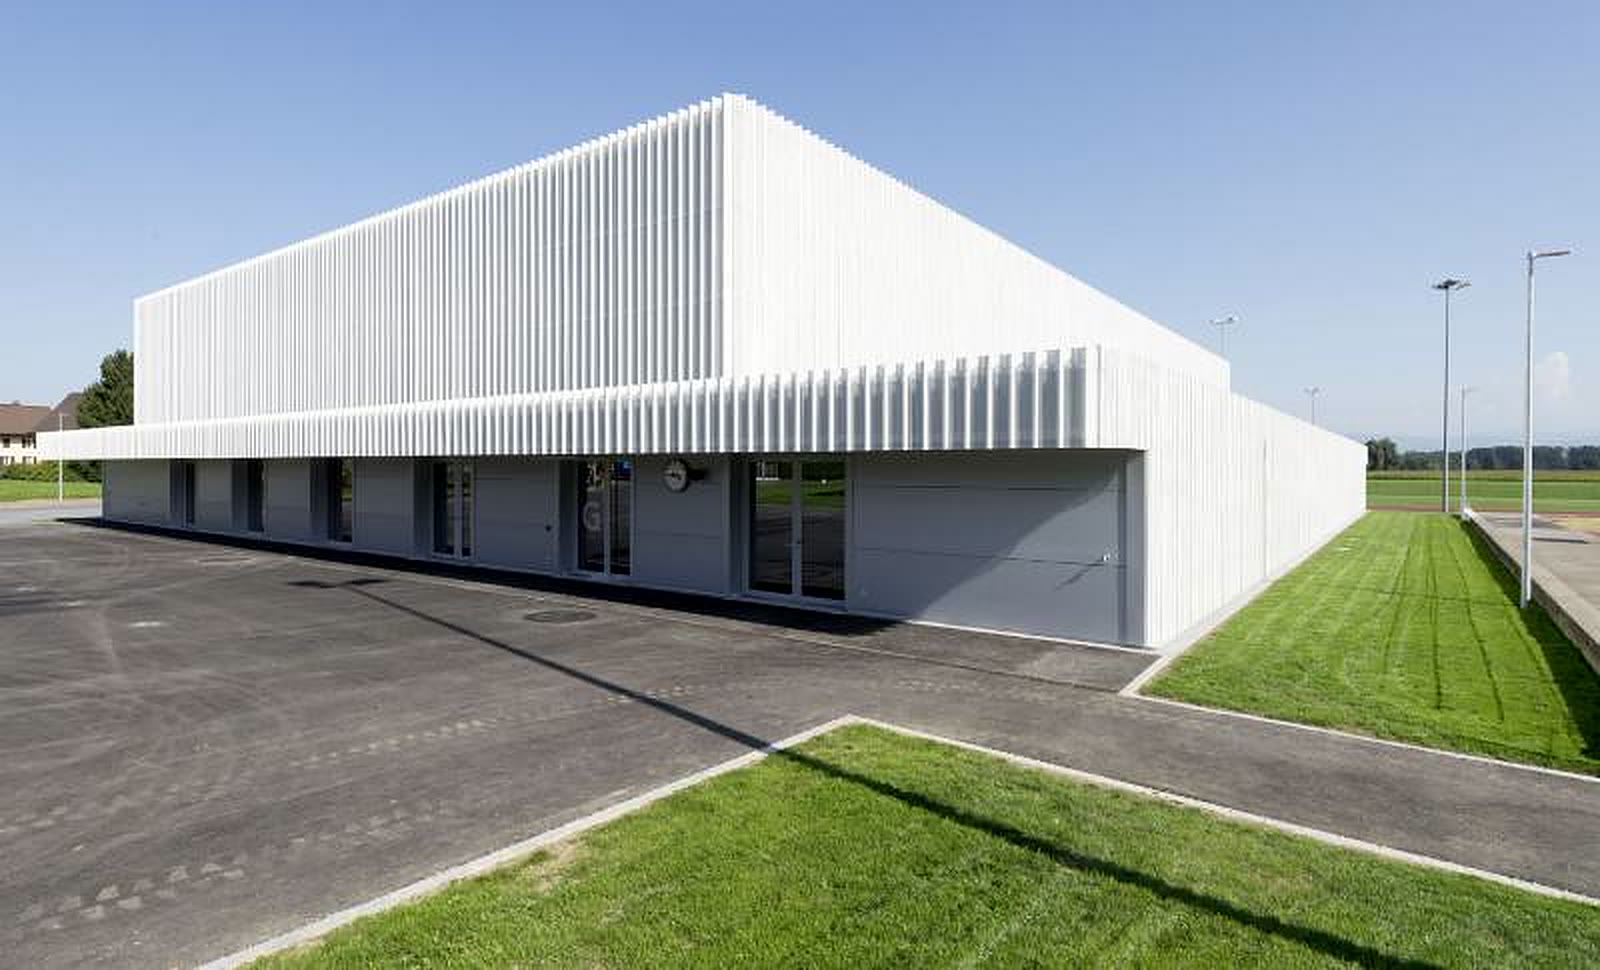
Triple sports hall Merenschwand – competition, 1st prize
Commercial buildings · Public buildings
A cost-effective, carefully designed triple sports hall.
- Construction
- 2015 – 2016
- Client
- Municipality of Merenschwand
- Architect
- Erdin & Koller Architekten, Baden
- Highlights
- Design-and-build competition, 1st prize
Volume (SIA 416) 16,598 m³
- Role DS
- Co-architect · Overall project mgmt. · SIA 21–53
Info
The Merenschwand triple sports hall is the result of a design-and-build competition that put the users’ needs first. The hall was built with a sturdy steel structure that allows a wide range of uses. The changing-room wing is made of robust concrete and exposed masonry, ensuring durability and a plain, timeless look.
A special feature of the building is the white curtain of perforated sheet steel that wraps the outer envelope. This design element makes the large building appear light and elegant, especially in the interplay of light and shadow.
The project impresses with its precise execution, high-quality materials and a modern construction method that is both functional and appealing. The combination of practical planning and stylish architecture makes the Merenschwand triple sports hall an outstanding example of contemporary building.
05
Bürogebäude H. Wetter AG, Stetten
Commercial buildings
Office building with the space-saving “Topfloor” raised-floor system.
- Construction
- 2011
- Client
- Wetter Immobilien AG, Baden
- Architect
- Wetter Industrie- + Gewerbebau AG, Busslingen
- Highlights
- Volume (SIA 116) 5,585 m³
Topfloor slab system
- Role DS
- Architect · SIA 41–53
Info
The new office building grew out of H. Wetter AG’s wish to bring all its employees together in one place. The existing building had 25 office workplaces; the new one allowed a total of 60 people to work under one roof. Under the motto “Together we are strong”, the steel, hall and metal construction divisions moved closer together. The client commissioned its sister company Wetter Industrie- + Gewerbebau AG as turnkey contractor. The building was ready for occupation at the end of 2011.
The four-storey concept includes a canteen with a café corner on the ground floor, which is also used for training and events, plus a “Beiz” with beer taps and a covered outdoor area. The upper floors offer modern offices and meeting rooms of various sizes. Two vertical cores keep routes short.
The structure was largely prefabricated. It uses the company’s own “Topfloor” slab system, which allows composite intermediate floors to be built quickly and economically and provides space for services. The office building also serves as a showcase.
The facade, similar to a Minergie module, is a multi-layer ventilated metal construction with 26 cm of insulation. Architecturally, the horizontal articulation of the dark-silver facade underlines the company’s dynamism. After completion, the existing office building was refurbished, its facade replaced and matched to the new building.
06
Wohnüberbauung Belvédère, Baden
Residential
The highest design standards, realised with a timber facade.
- Construction
- 2017 – 2019
- Client
- Baugesellschaft Belvédère c/o Wetter Immobilien AG, Baden
- Architect
- BEM Architekten, Baden
- Highlights
- Volume (SIA 116) 41,380 m³
45 apartments on 8,030 m²
Investor competition
- Role DS
- Development · Client rep. · SIA 21
Info
The Belvédère site in Baden was the last larger public building-land reserve close to the town centre. A moderately densified solution of high urban, architectural and landscape quality was realised here. After an investor competition won by Wetter Immobilien AG together with BEM Architekten and the landscape architects Berchtold.Lenzin, the local citizens’ community of Baden granted the land in a building lease.
On the terrain, which in parts slopes steeply to the south, seven point blocks staggered in height and depth were carefully set into the ground, with a total of 45 generously laid-out owner-occupied flats. The buildings were built to the Minergie standard.
There are no private garden spaces. Instead, the near-natural flower meadow and 91 native trees bring the landscape right up to the buildings. In place of direct garden access, the outdoor spaces cantilever alternately from floor to floor and connect inside and outside. Covered and open terrace areas cross over so that every flat enjoys its own share of nature.
These different outlooks continue into the living spaces. The non-directional kitchen and living areas extend outwards, which, combined with the alternating covers above, creates entirely different moods in identical floor plans.
07
Schützenhaus Belvédère, Baden
Residential
Conversion and renovation of the Baden Allmend shooting house into a gem with 4 apartments.
- Construction
- 2018 – 2019
- Client
- Baugesellschaft Belvédère c/o Wetter Immobilien AG, Baden
- Architect
- BEM Architekten, Baden
- Highlights
- Built 1900 – 1901
Complete renovation under cantonal heritage protection
Volume 1,280 m³, 4 apartments
Investor competition
- Role DS
- Development · Client rep. · SIA 21
08
Neubau Theaterplatz, Baden
Residential · Commercial buildings
Residential and commercial building in the heart of Baden’s old town.
- Construction
- 2014 – 2016
- Client
- Wetter Immobilien AG, Baden
- Architect
- KLP Architekten AG, Zürich
- Highlights
- Building volume (SIA 416) 5,620 m³
5 owner-occupied apartments and commercial space
- Role DS
- Development · Client rep. · SIA 21
09
Wohnüberbauung Estrade, Wettingen
Residential
9 owner-occupied apartments in a terraced location on the Wettingen vineyard slope, for Wetter Immobilien AG.
- Construction
- 2016 – 2021
- Client
- Wetter Immobilien AG, Baden
- Architect
- Eggenspieler Architekten AG, Zug
- Scope
- 7’500 m³
- Highlights
- Rebbergstrasse 65 + 67 / Winzerstrasse 11 + 13, Wettingen
Terraced apartments with views across the Limmat valley
- Role DS
- Development · Client rep. · SIA 21
10
Neubau Verkaufsladen Coop, Baden-Dättwil
Commercial buildings
New Coop store in Baden-Dättwil.
- Construction
- 2022
- Client
- Diebold AG, Baden-Dättwil
- Highlights
- The entire building envelope is a photovoltaic system
Volume 4,445 m³
- Role DS
- Architect · Design · Planning · SIA 31–53
Info
In the Baden-Dättwil business area, a new Coop supermarket was built on the site of a former farmhouse with a car garage and snack stand. With around 530 m² of sales area, it offers an attractive place to shop for local residents and passers-by. Careful integration into the townscape and attention to many constraints led to a coherent urban solution.
The plain, clear architecture is defined by a facade clad entirely in photovoltaic modules, which produces considerably more energy than the building itself uses. Technically, too, the building meets high standards: the airtightness of the envelope was confirmed by a blower-door test with excellent results.
H. Wetter AG was responsible for erecting the steel and hall structure including windows, external doors, sun shading and flat roof. Smooth teamwork within the project team and precise execution on site contributed greatly to the high quality of the building.
11
Waterdrop, Qatar – feasibility study
Commercial buildings
Logistics hub as an emergency water reserve for the population of Qatar.
The story behind it …
After the devastating Fukushima earthquake, the government of Qatar wanted to protect its population from the consequences of such an event, above all from water shortages. An emergency reserve store for 60 million bottles of water (1.5-litre PET) in the middle of the desert, which stays cool without much energy, therefore had to be developed. The 120,000 pallet spaces required had to be housed in an automated high-bay warehouse. We therefore designed an inner, cubic volume with a shell placed over it as a shade-giving “chimney hat” in the shape of a drop.
The model for the natural ventilation concept was the desert villages of the Orient, whose wind towers – the badgir Badgir in Yazd (Iran): the tower catches the wind at the top and channels it down cool, while warm air rises out. Sketch in Yazd, the barjeel
 Barjeel on the Gulf: the sea breeze flows down through the slots, warm air escapes at the top. Sketch on the Gulf – have ventilated houses naturally for centuries. In the Waterdrop, the entire roof takes on this role: detached from the core building, it provides shade by day, and its chimney effect lets the hot air rise and escape. At night, cool desert wind flushes through the roof and naturally cools the high-bay warehouse inside, where the mineral water is stored.
The falling drop of water The falling drop of water: the guiding image for the Waterdrop’s roof form. symbolises the value of the building’s contents and is at the same time the three-dimensional, site-specific answer to the heat. Its geometric purity produces a well-proportioned, representative roof form without any artificial additions. So that 120,000 pallets can be delivered within two days in an emergency, automated high-bay dispatch systems serve 60 loading docks arranged in a circle. The waiting lorries then supply the population (1.2 million people) with water by road. Solar panels cover the entire envelope and supply energy for emergencies.
A portal leads into the ring road around the building. A green belt closes it off from the outside, its shape inspired by the crossed sabres in the coat of arms of Qatar Coat of arms of Qatar with the crossed sabres. – a waterdrop for Qatar.
- Commission
- 2012
- Scope
- CHF 600 Mio. · 1’200’000 m³
- Role DS
- Idea · Development · Architect
12
Hauptsitz Trionic AG, Pfaffnau
Commercial buildings
Operations building with explosion-proof special oil filling and offices.
- Construction
- 2010
- Scope
- CHF 6 Mio. · 10’838 m³
- Role DS
- Architect · Design · Planning
13
Showroom Garage Küng, Gebenstorf
Commercial buildings
Two-storey showroom with a column-free exhibition area and gallery.
- Construction
- 2023 – 2024
- Client
- Garage Küng AG, Gebenstorf
- Architect
- Wetter Industrie- + Gewerbebau AG, Busslingen
- Highlights
- Volume (SIA 416) 3,111 m³
Design to cost, 26 m precast girder
- Role DS
- Architect · Design · Planning
Info
Garage Küng in Gebenstorf planned to extend its existing sales area in a central location. The original project idea was dropped for cost reasons, after which Wetter Industrie- + Gewerbebau AG was commissioned with a revised solution. In a design-to-cost process, the project was developed further architecturally and structurally and finally realised by the company as general planner with an additional construction-management mandate.
The result is a two-storey new building with an open showroom on the ground floor and a gallery level with offices and meeting rooms. The large glazed areas let in plenty of daylight and create a seamless transition between inside and outside. The column-free showroom gives the building a special openness and a clear, inviting exhibition atmosphere.
The load-bearing structure was built in prestressed concrete to allow large spans. A key element is a precast girder more than 26 metres long that carries the loads of the upper floor. A total of 17 high-tension tendons were installed to ensure the load-bearing capacity of the slab.
This project also saw the first use of the newly developed WETTER column. Despite its slender cross-section, it meets high requirements for load-bearing capacity and stability.
14
Neubau Hauptsitz und Feuerwerksgebäude WECO, Walterswil
Commercial buildings
Europe’s most modern fireworks warehouse.
- Construction
- 2012 – 2013
- Client
- WECO Suisse AG, Walterswil SO
- Architect
- Wetter Industrie- + Gewerbebau AG, Busslingen
- Highlights
- Volume (SIA 116) 86,767 m³
Special fire protection requirements
Building located on the A1 motorway, high hazard class
- Role DS
- Architect · Design · Planning · SIA 31–53
Info
WECO Suisse AG built a combined office and warehouse building for fireworks, games and party goods in Walterswil. It combines safe storage with modern workplaces and a showroom. The aim was a clearly organised, economical building with high operational safety and a striking presence in its industrial setting.
The compact volume stands on a plot of around 12,986 m². Visitor and delivery traffic were separated, manoeuvring areas allow vehicles to turn, and short routes lead to the office and meeting areas. The materials are functional and robust: non-combustible components for the storage areas, light surfaces for the offices.
Logistics are divided into five halls separated for fire protection, with around 9,000 pallet spaces, so that only part of the operation would be affected in an incident. They are complemented by around 1,000 m² of offices and a showroom. Short internal routes and coordinated processes ensure efficient operations, even at seasonal peaks.
The proximity of the A1 motorway required special safety measures. Structural restraint and impact elements, compartmented fire sections and organisational fire-safety rules minimise risks and were closely coordinated with the authorities. The building rests on an economical steel and concrete structure with few columns in the halls. The fire-protection concept includes compartmentation, non-combustible components, automatic smoke and heat vents and a redundant sprinkler system.
15
Brugg Lifting AG, Birr
Commercial buildings
New production hall and lightweight hall as a central warehouse, with demolition and landscaping work during ongoing operations.
- Construction
- 2024 – 2025 (18 months)
- Client
- Brugg Lifting AG, Birr
- Highlights
- Phased construction without significant disruption to production
Lightweight hall approx. 1,800 m², volume 18,835 m³
- Role DS
- Architect · Planning · SIA 31–53
Info
Brugg Lifting AG planned to extend its production halls and comprehensively redesign its existing site. This involved various demolition works: the temporary office containers were moved to their new location, several older warehouses were demolished and the internal waste station was dismantled to be rebuilt at its new location.
A central element of the project is a new lightweight hall of more than 1,800 m², which will serve as the central warehouse. Various conversions inside the existing production halls complement it.
Moving the office containers, demolishing the old warehouses, building a temporary lightweight hall and relocating the waste station were the preparatory works for the heart of the project: the new production hall. All work up to its completion was carried out within 18 months, always while keeping operations running.
16
Neubau Betriebsgebäude UP AG, Wiedlisbach
Commercial buildings
Repair centre and rental hub.
- Construction
- 2016
- Scope
- 22’900 m³
- Role DS
- Architect · Design · Planning
Info
For UP AG’s new operations building in Wiedlisbach, the WETTER Group was commissioned in autumn 2017 to design, fabricate and erect the steel and hall structure. Work began in January 2018 with the steel parts of the office wing, which later served as the basis for the windows. Because of the greater height of the hall, erection started, contrary to usual practice, on the opposite side.
The structure is a classic steel frame with columns, cambered rolled sections as girders and purlins on top. This solution allowed a span of 20 metres in a compact form. The hall is about 53 metres long, 20 metres wide and some 16 metres high. The entire structure was protected against corrosion with an anthracite-grey coating (NCS S 7000-N).
Ample space on site allowed efficient erection. Great importance was also placed on well-planned logistics: only material that was installed immediately was delivered, which minimised rehandling and speeded up progress. While the windows were being fitted in the office wing, cladding of the hall began on the opposite side, partly with a mobile crane because of the building’s height.
The hall was clad with around 2,400 m² of facade panels in RAL 9007 in the office area and RAL 9010 in the hall area, complemented by many metres of frames, sills and edge trims.
17
Kaspi, Zug
Residential · Commercial buildings · Public buildings
Digital park, housing and hotel – ideas and investor competition.
- Competition
- 2021
- Scope
- CHF 85 Mio.
- Joint venture (ARGE)
- Wetter Immobilien und We Are Content
- Collaboration
- Michel Desvigne Paysagiste (MDP), Paris · DA Z – Digital Art Zürich
- Role DS
- Client rep. · Development
18
Neubau Betriebsgebäude Flühmann Immobilien AG, Merenschwand
Commercial buildings
Distribution logistics centre with high-bay warehouse – the fifth building for a satisfied client.
- Construction
- 2008 – 2009
- Client
- Markus Flühmann Immobilien AG, Merenschwand
- Architect
- Wetter Industrie- + Gewerbebau AG, Busslingen
- Highlights
- Volume (SIA 116) 38,982 m³
- Role DS
- Architect · Design · Planning · SIA 31–53
19
Neubau Gewerbehaus Gebr. Knechtli AG, Tegerfelden
Commercial buildings
High-bay warehouse, showroom and offices.
- Construction
- 2017
- Scope
- CHF 4 Mio. · 11’600 m³
- Role DS
- Architect · Design · Planning
20
Neubau Büro- und Betriebsgebäude Rosenbauer Schweiz AG, Oberglatt
Commercial buildings
Production hall and offices for manufacturing fire engines.
- Construction
- 2015 – 2016
- Client
- Rosenbauer Schweiz AG, Oberglatt
- Architect
- Wetter Industrie- + Gewerbebau AG, Busslingen
- Highlights
- Volume (SIA 116) 11,560 m³
Increased imposed loads
- Role DS
- Architect · Design · SIA 31–53
Info
Rosenbauer Schweiz AG, a leading manufacturer of fire-fighting and rescue vehicles, expanded its site in Oberglatt with a new building. The aim was to separate production and repair processes clearly and so make operations more efficient overall.
Wetter Industrie- + Gewerbebau AG realised this forward-looking project as general contractor after winning the project competition. Around 800 m² of workshop and 700 m² of office space created a modern operations building that meets growing demands on production and service.
A special highlight was the ceremonial laying of the foundation stone: models of fire engines, newspapers, plans and coins were symbolically buried in a sturdy metal box, a sign of the lasting expansion of the Swiss site.
The new building not only provides space for customising fire engines to customer requirements, it also strengthens Rosenbauer’s long-term competitiveness in a demanding market. The expansion consolidates the Oberglatt site and creates new capacity for growth.
21
Umbau Gewerbehaus Bauer, Dättwil
Commercial buildings
Conversion of a car-body paint shop into a distribution centre for Swiss Post.
- Construction
- 2017
- Client
- Bauer Mobil AG, Dättwil
- Highlights
- Extension, energy-efficient renovation, new mezzanines and building services
Leased premises, rent and conversion costs aligned through value engineering
- Role DS
- Architect · SIA 21–53
22
Erweiterung Electrolux, Mägenwil
Commercial buildings
Extension of the logistics centre for more household appliances.
- Construction
- January – April 2019
- Client
- Electrolux AG, Mägenwil
- Highlights
- Compliance with international insurance standards
- Role DS
- SIA 31
23
Single-family house Steffen-Steiner, Oberrohrdorf
Residential
- Construction
- 2007 – 2008
- Client
- –
- Highlights
- In the historic core zone, surrounded by pitched roofs
- Role DS
- Architect · Design · Planning · SIA 31–53
24
Single-family house for a doctor, Zurich
Residential
- Construction
- 2001 – 2003
- Client
- –
- Role DS
- Architect · Planning · SIA 31–53
25
Neubau Laborgebäude ABB PEARL, Baden-Dättwil
Commercial buildings
Laboratory building, partial turnkey contract for steel and hall construction, metalwork and interior fit-out.
- Construction
- 2013 – 2014
- Client
- ABB Immobilien AG
- Architect
- Fugazza Steinmann Partner AG
- Scope
- CHF 3 Mio. · 18’000 m³
- Highlights
- Work in the cleanroom with high fire-protection and airtightness requirements
Airtightness verified with a blower-door test
- Role DS
- Planning · SIA 41–53
Info
For the new, state-of-the-art PEARL laboratory building in Baden-Dättwil, the WETTER Group carried out the metalwork on behalf of Wetter Industrie- + Gewerbebau AG. The project made particularly high demands on quality, precision and expertise, as much of the work took place in the sensitive cleanroom area. All materials used there had to meet strict requirements for fire protection, escape routes, corrosion protection and airtightness. Every component was tested and precisely matched to the special conditions.
The work included both steel and aluminium, among them railings, doors, fire-protection elements, substructures, glazing and various facade and building components. A particular challenge was meeting the high airtightness requirements, which were finally verified with a blower-door test. Close cooperation with the partners involved made it possible to coordinate even complex interfaces smoothly and to deliver on schedule.
With this project, the WETTER Group made an important contribution to the successful construction of an internationally used research and laboratory building in which precision, safety and quality were paramount.
26
Neubau Hauptsitz IC Interconnex AG, Birr
Commercial buildings
Office building for the headquarters.
- Construction
- 2008
- Scope
- CHF 4.6 Mio. · 11’494 m³
- Role DS
- Architect · Design · Planning