


Project development · Phase II / IV
Planning
Planning a building project
Planning is the heart of every building project. We translate your vision into coherent designs and precise construction drawings, with a balanced interplay of design, functionality and cost awareness.
This is where ideas become tangible: Realest Architekten turns concepts into buildable projects – with modern 3D visualisations, precise plans and the coordination of all specialist planners. With more than 30 years of experience, we bring architecture, engineering and legal requirements neatly together. The result is a reliable basis for a smooth process – from feasibility study and design through to construction on site.
Feasibility studies
We analyse the site and all its influencing factors and prepare a feasibility study tailored to you, e.g. with a development concept, potential and market analysis, and rough cost, income and yield calculations.
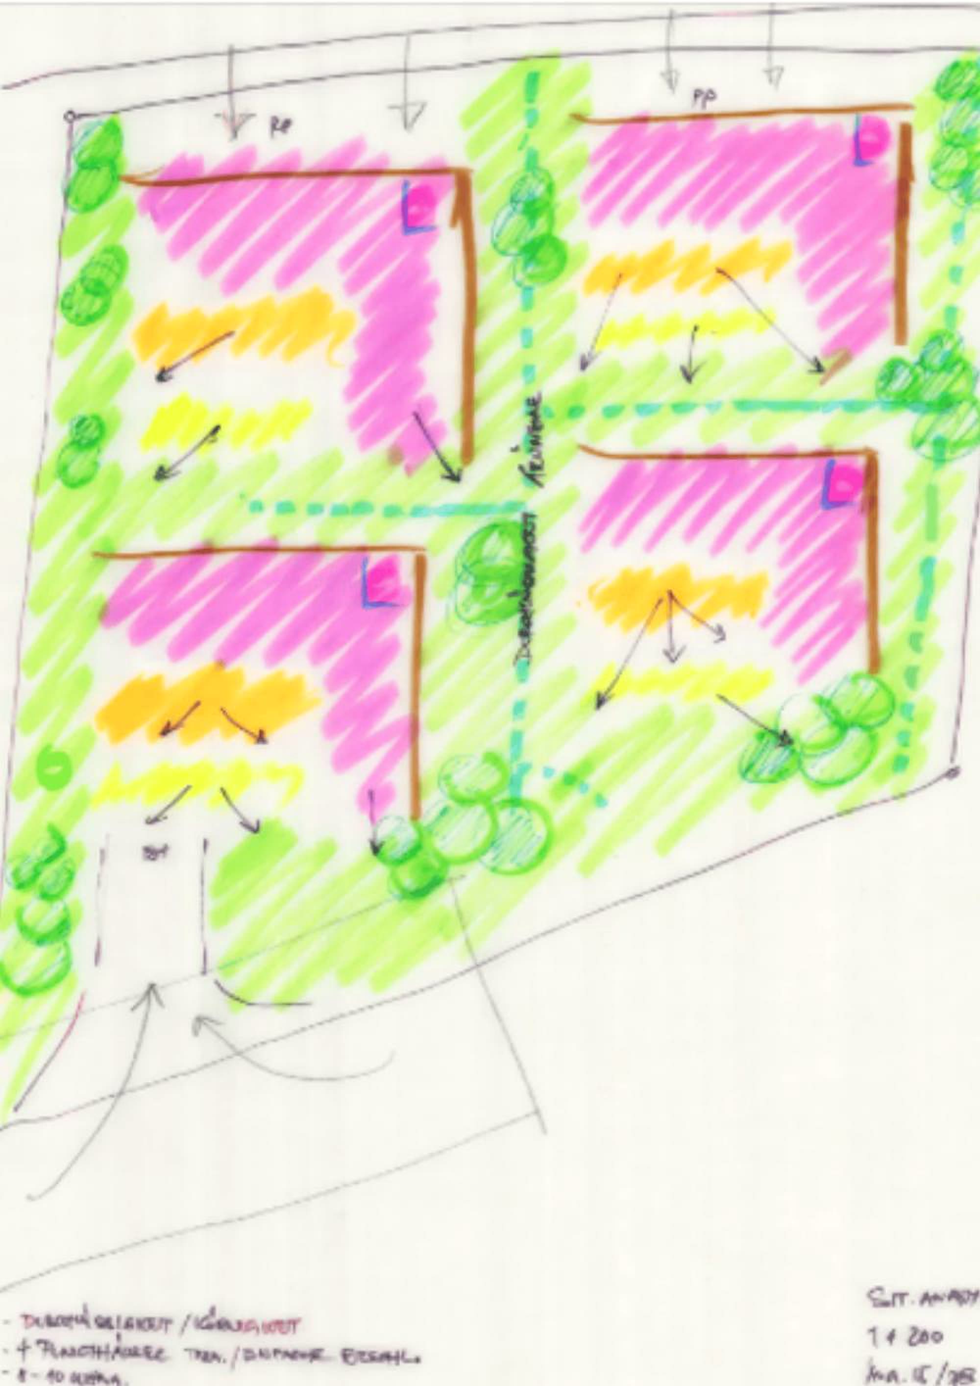
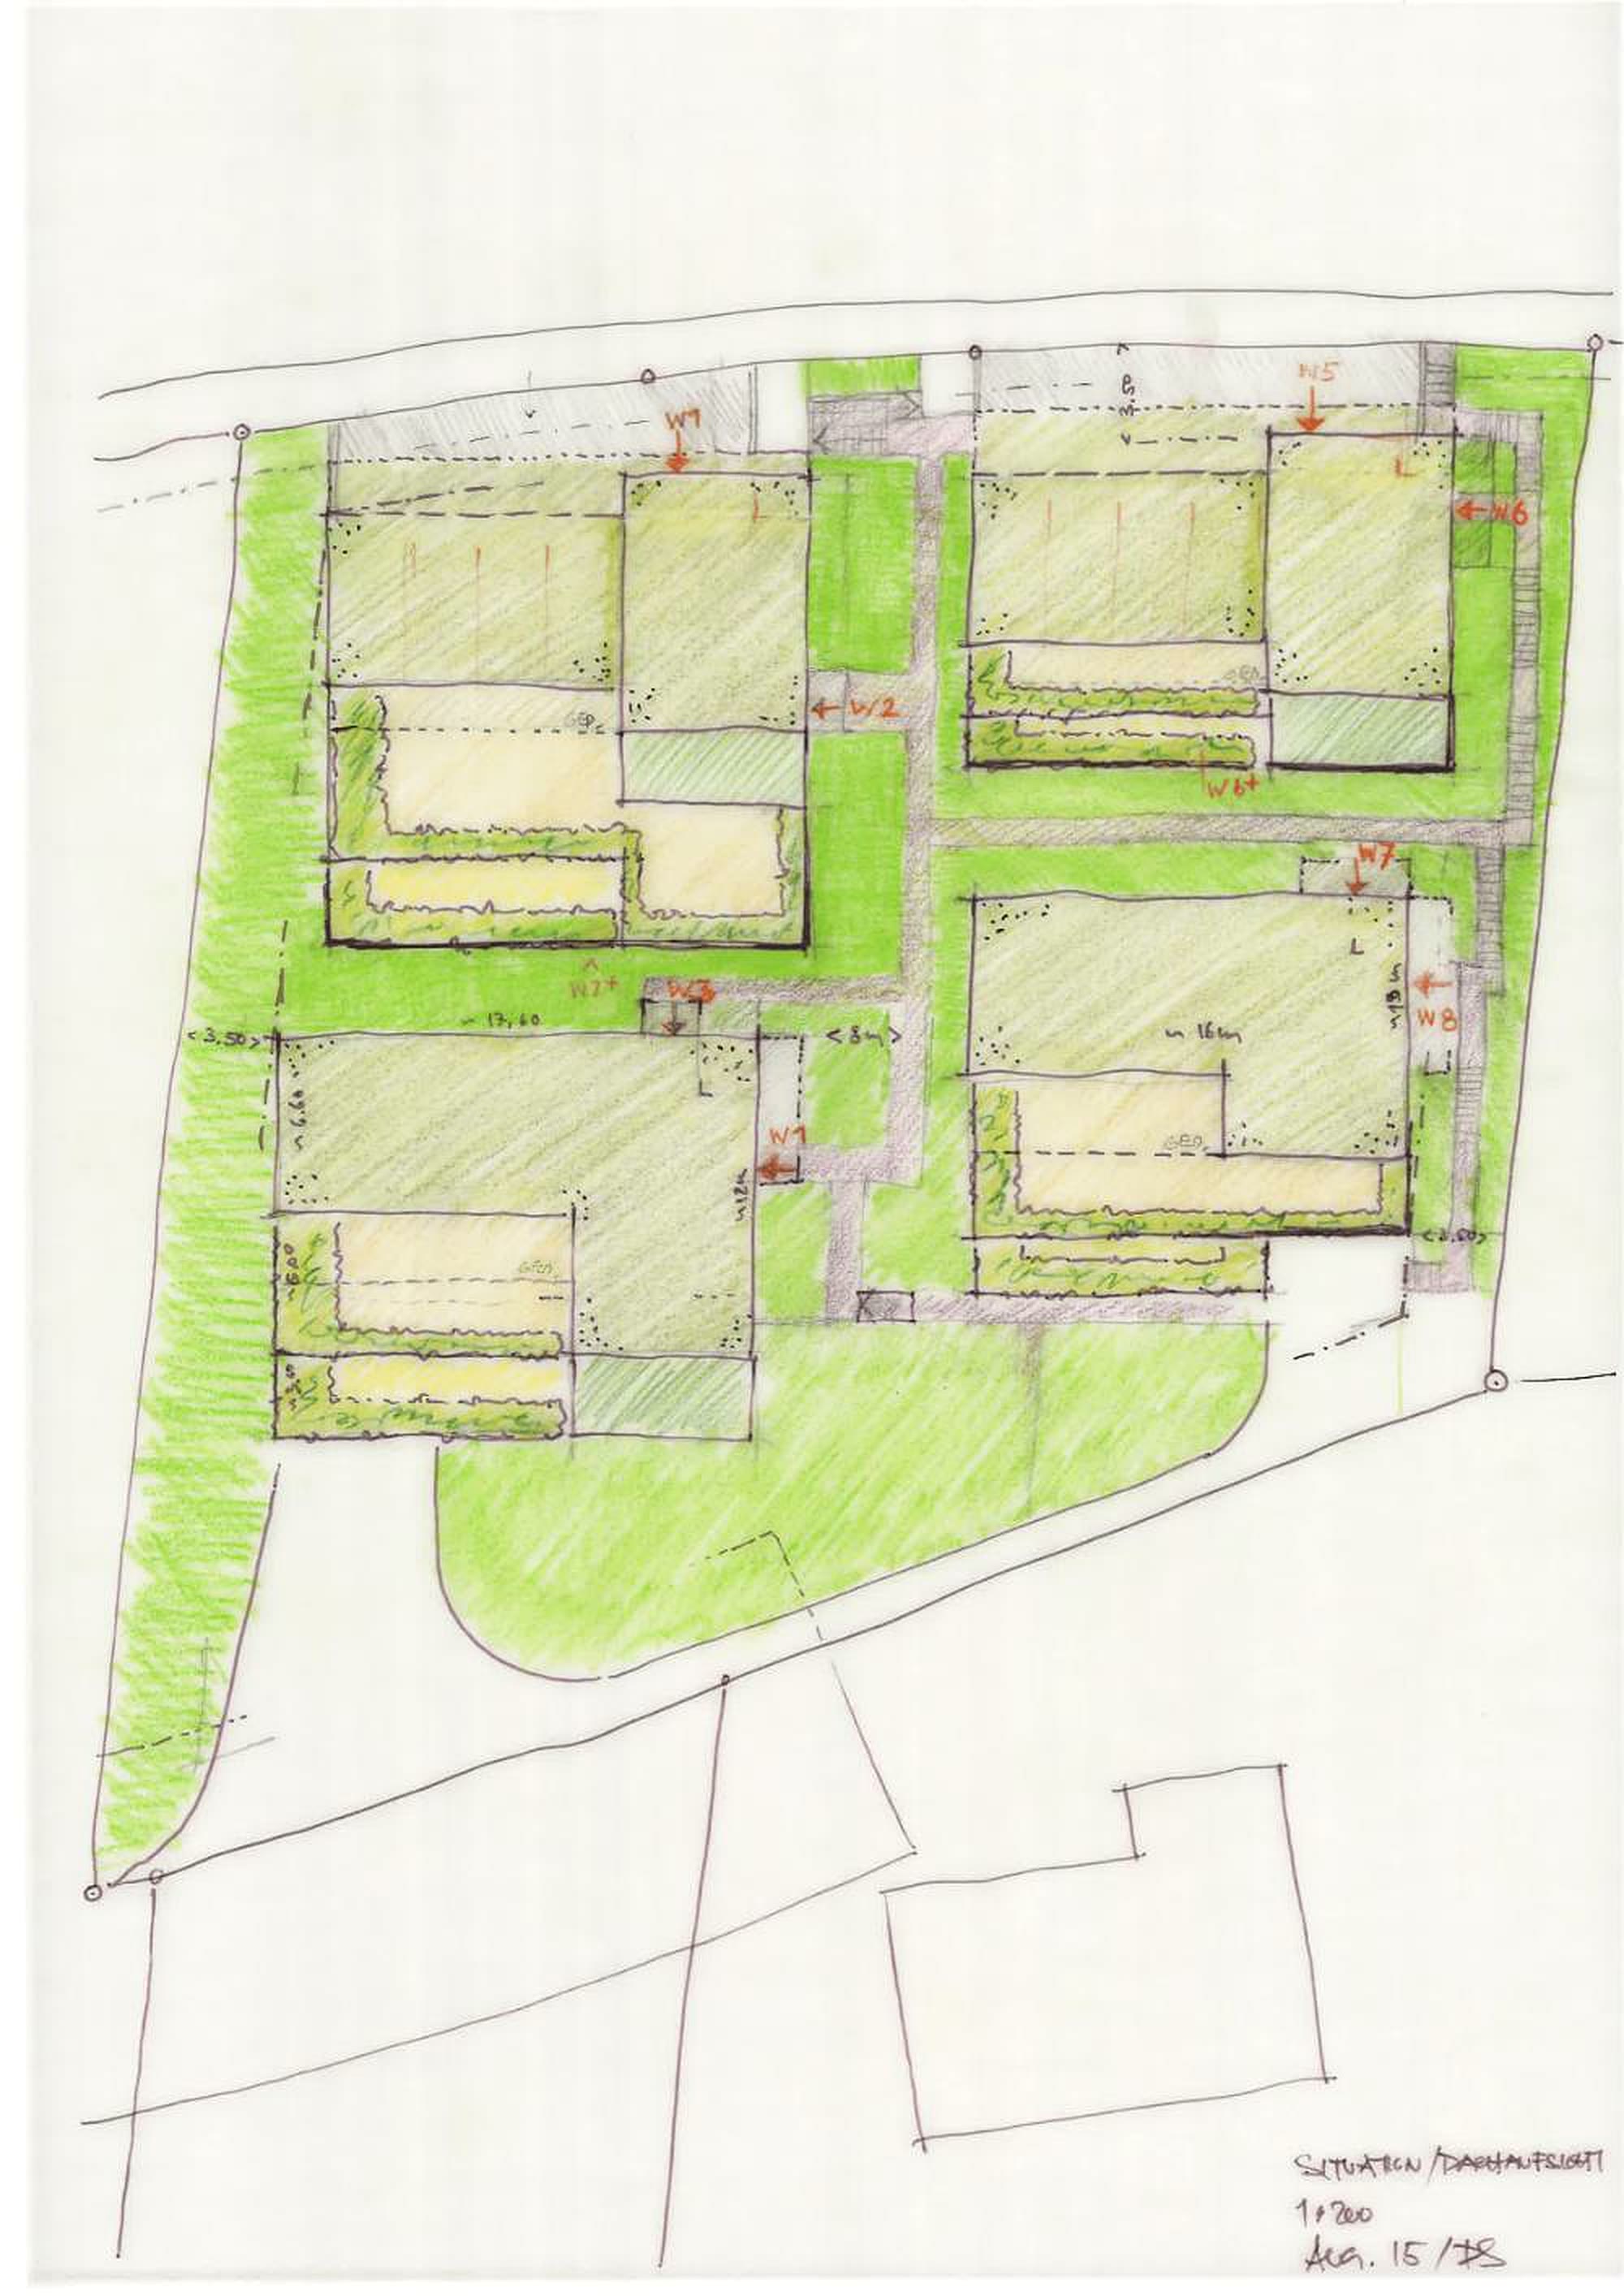
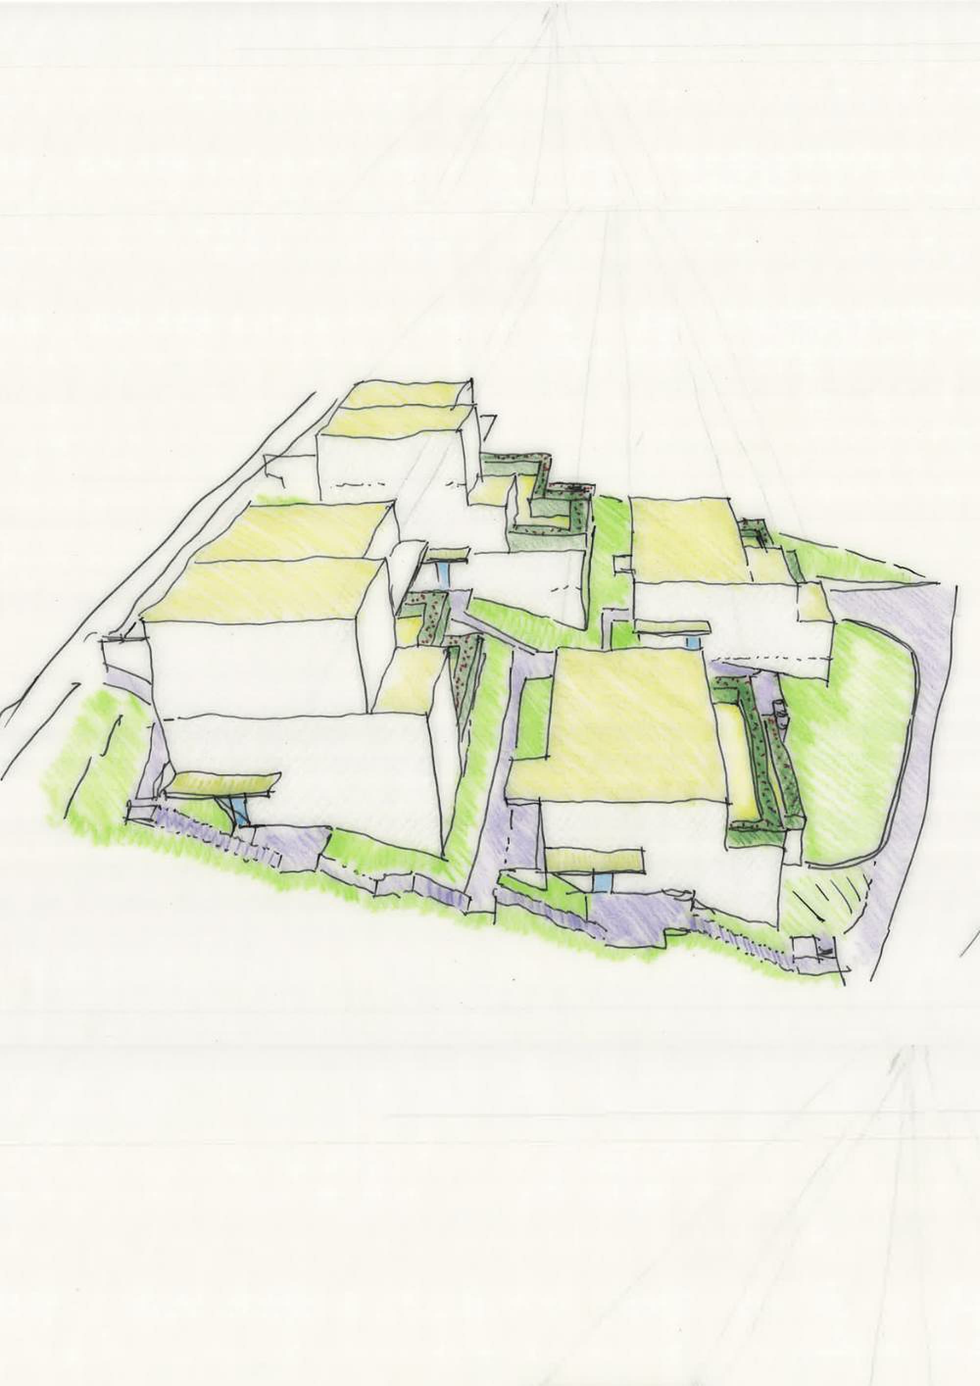
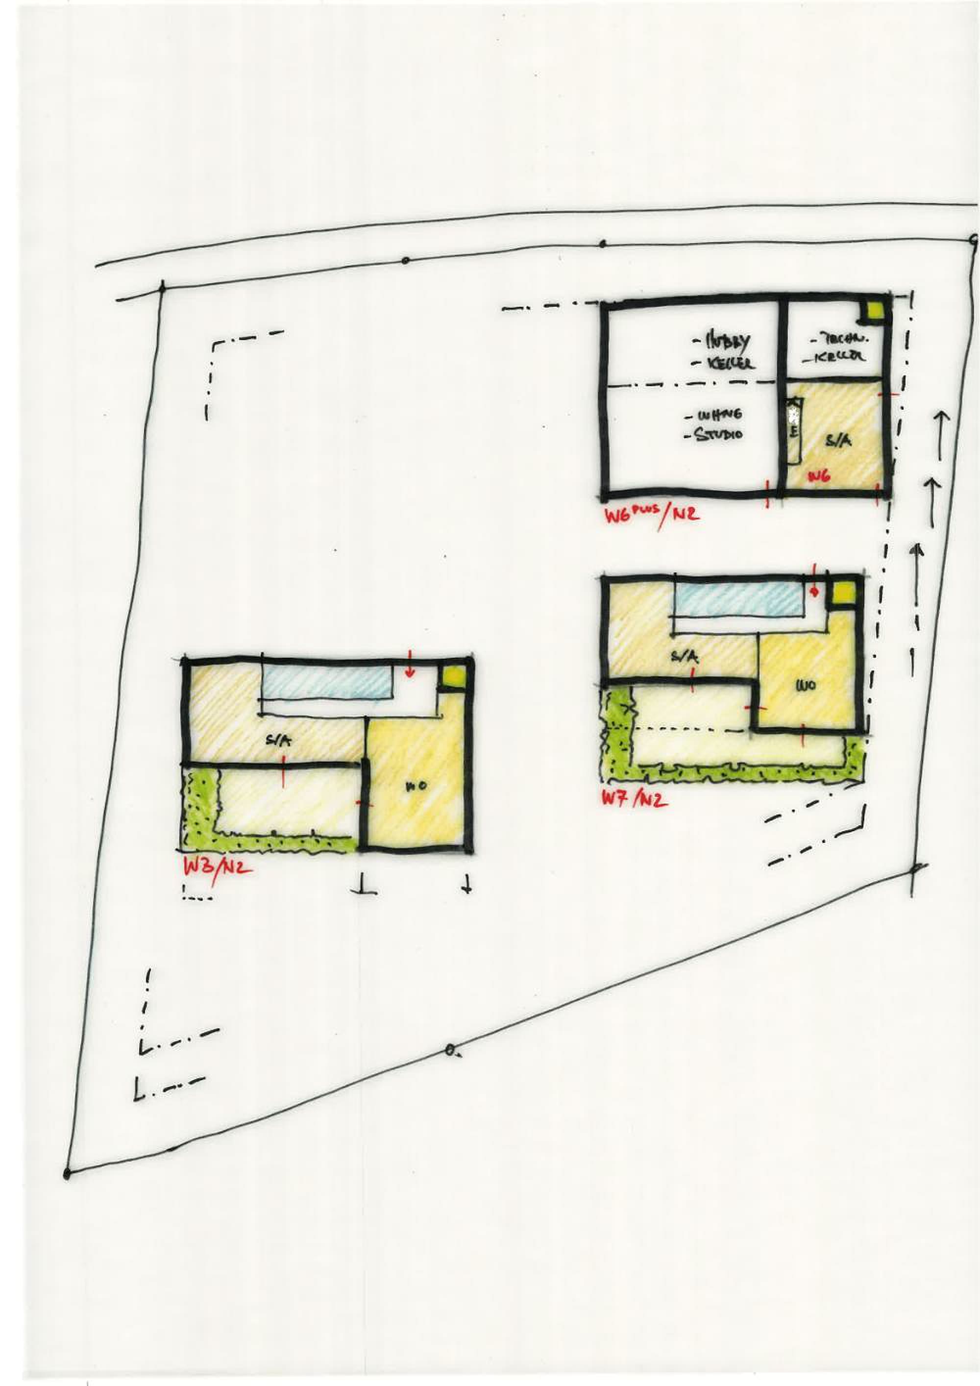
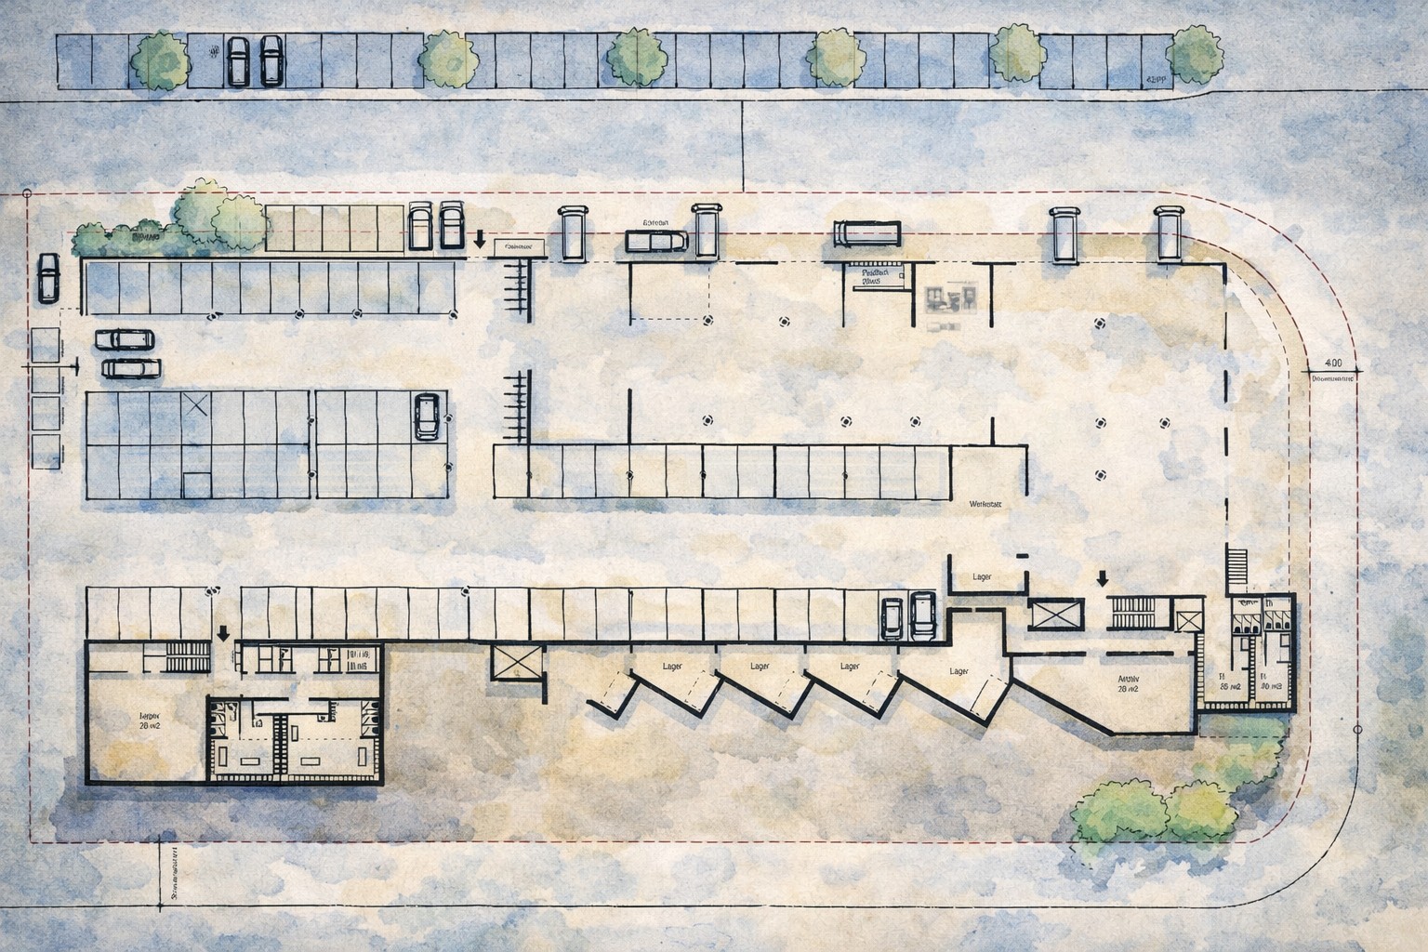
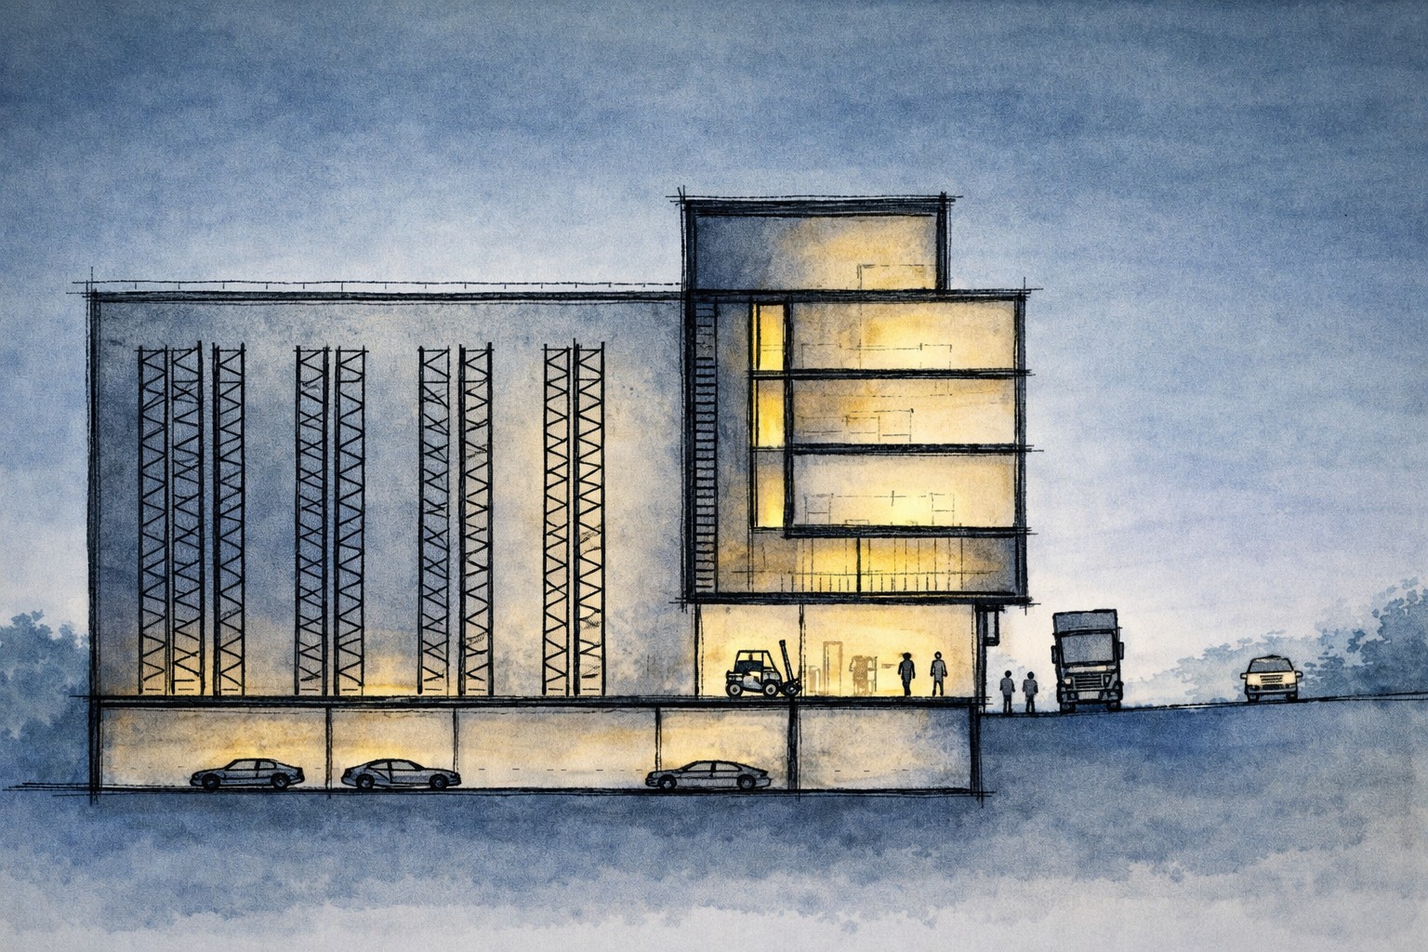
First idea sketches
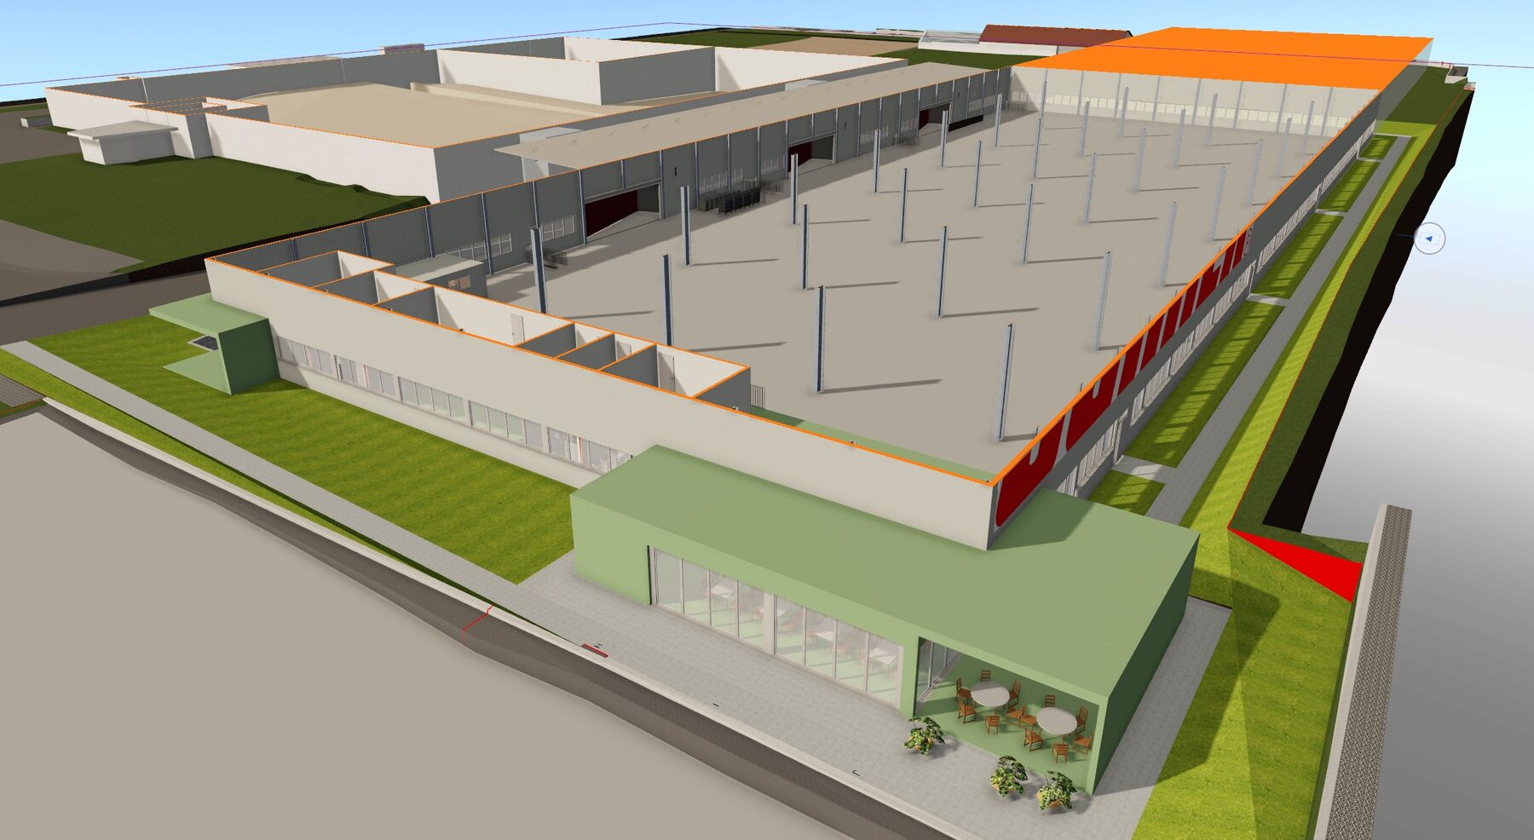
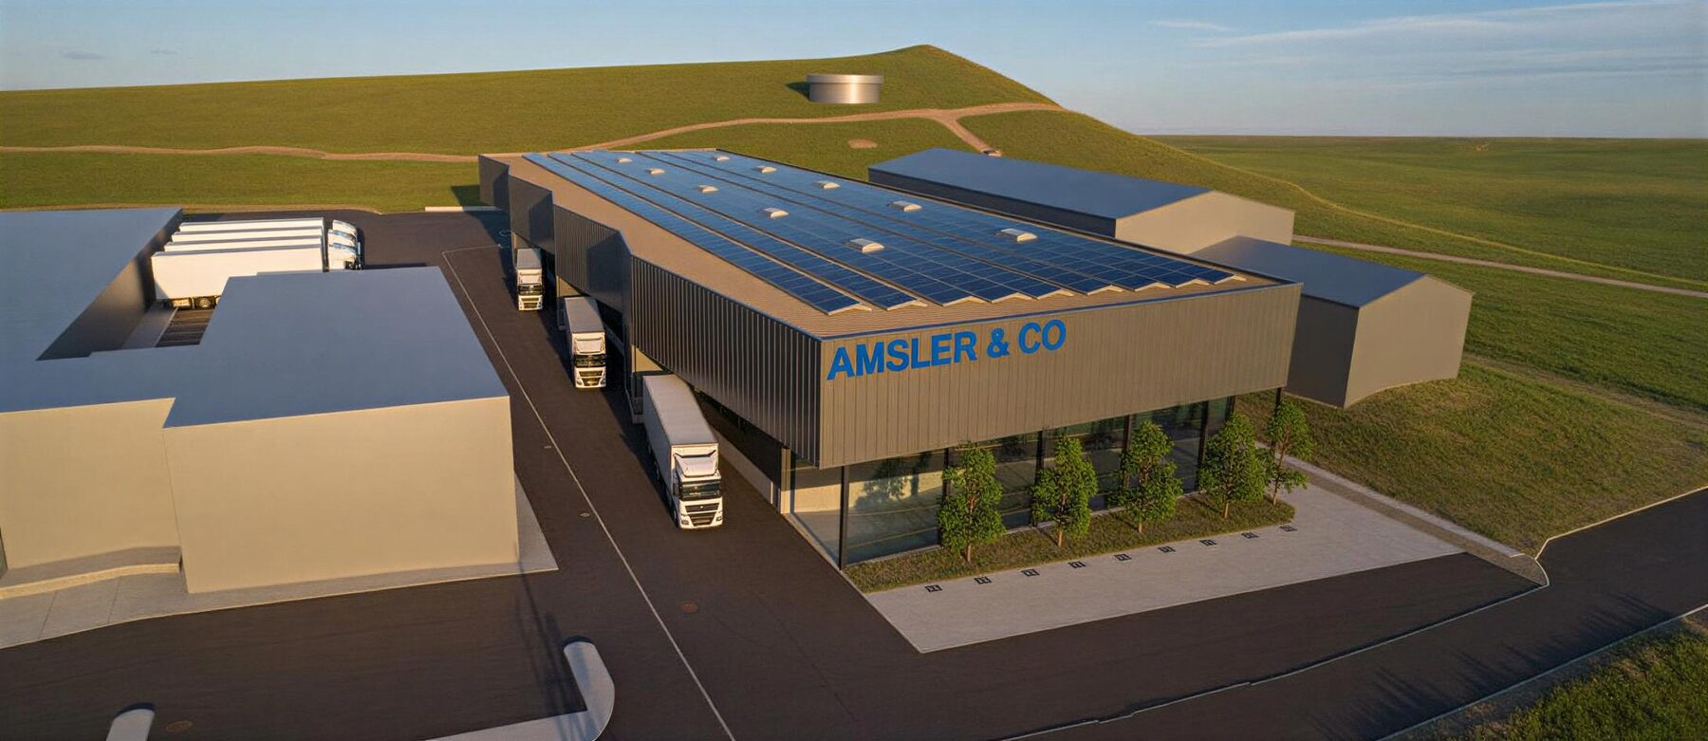
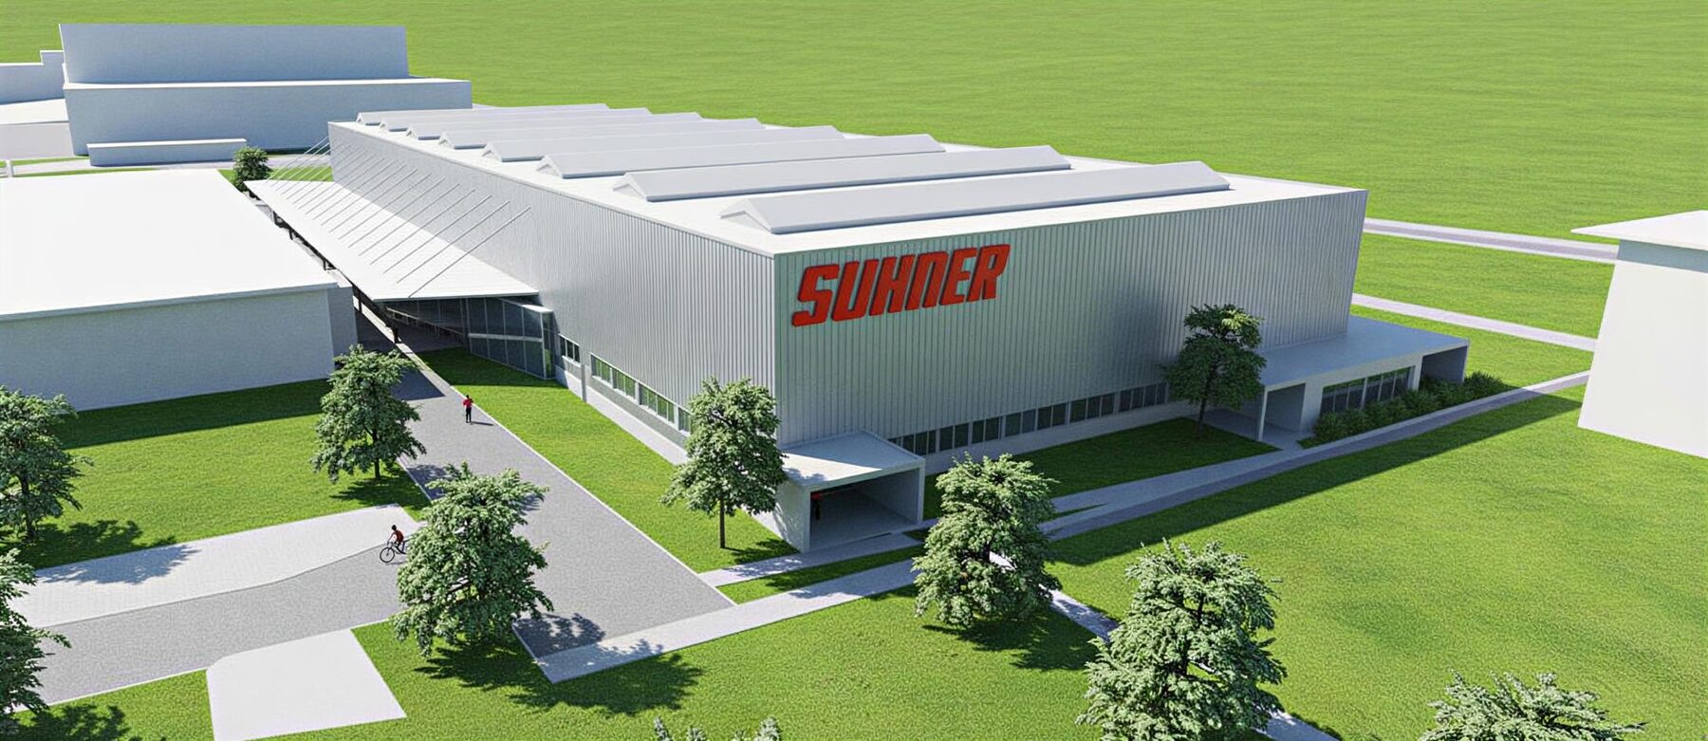
Architectural design / Project planning
Building on the feasibility study, project design begins in line with SIA 102. In the preliminary design, we develop the architectural concept: we see design as an iterative process in which we analyse the site, use and constraints, formulate a robust guiding idea and sharpen it step by step through sketches, variants and models, until urban context, space, structure, budget and economy come together as a coherent whole. Views and sunlight, access and intralogistics operations are taken into account just as much as building law and costs (cost estimate ±15%). In the design project, we refine the chosen design together with the specialist engineers and turn it into precise 3D plans, a cost estimate (±10%) and a schedule – a reliable basis for the building permit application and your budget.
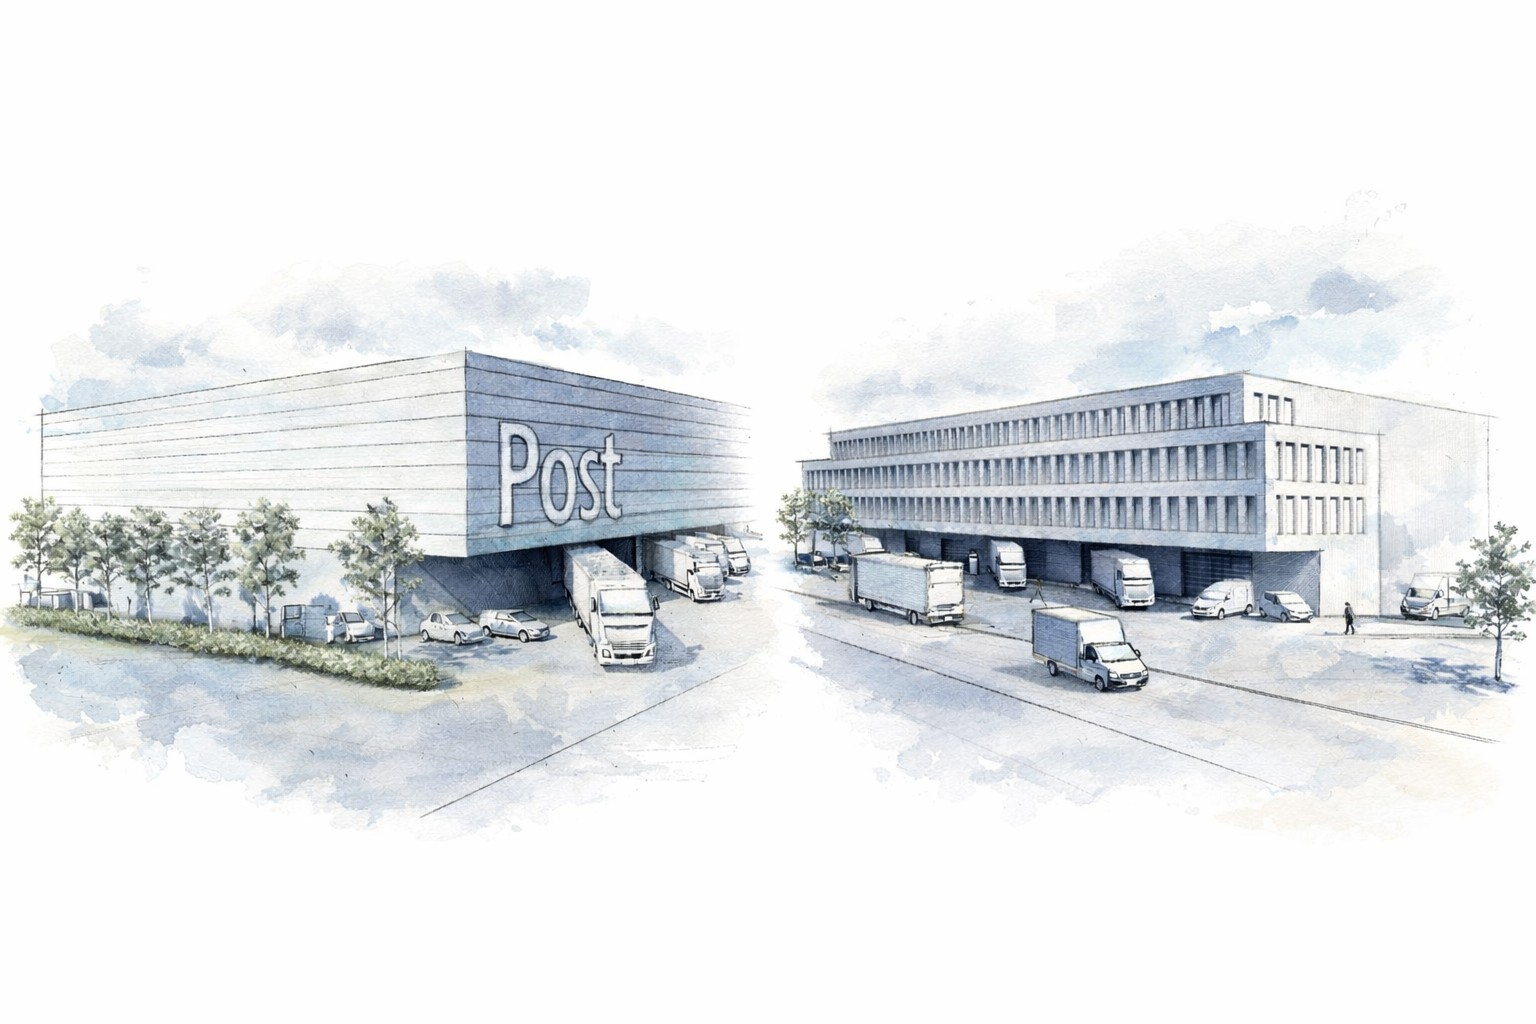
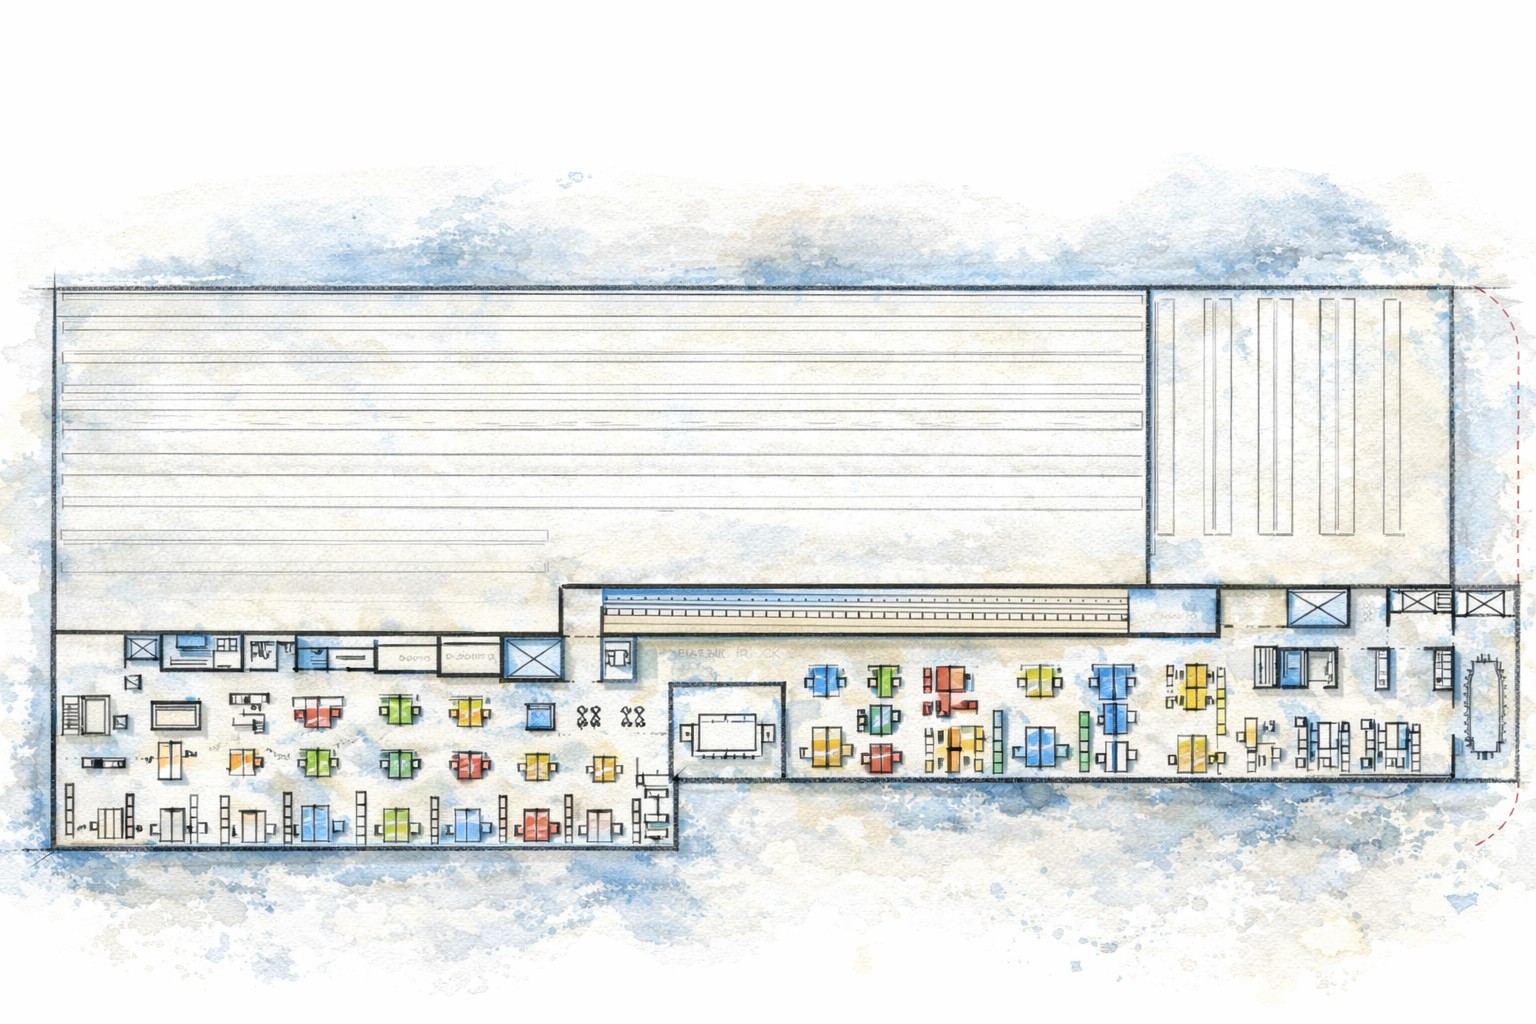
Technical planning
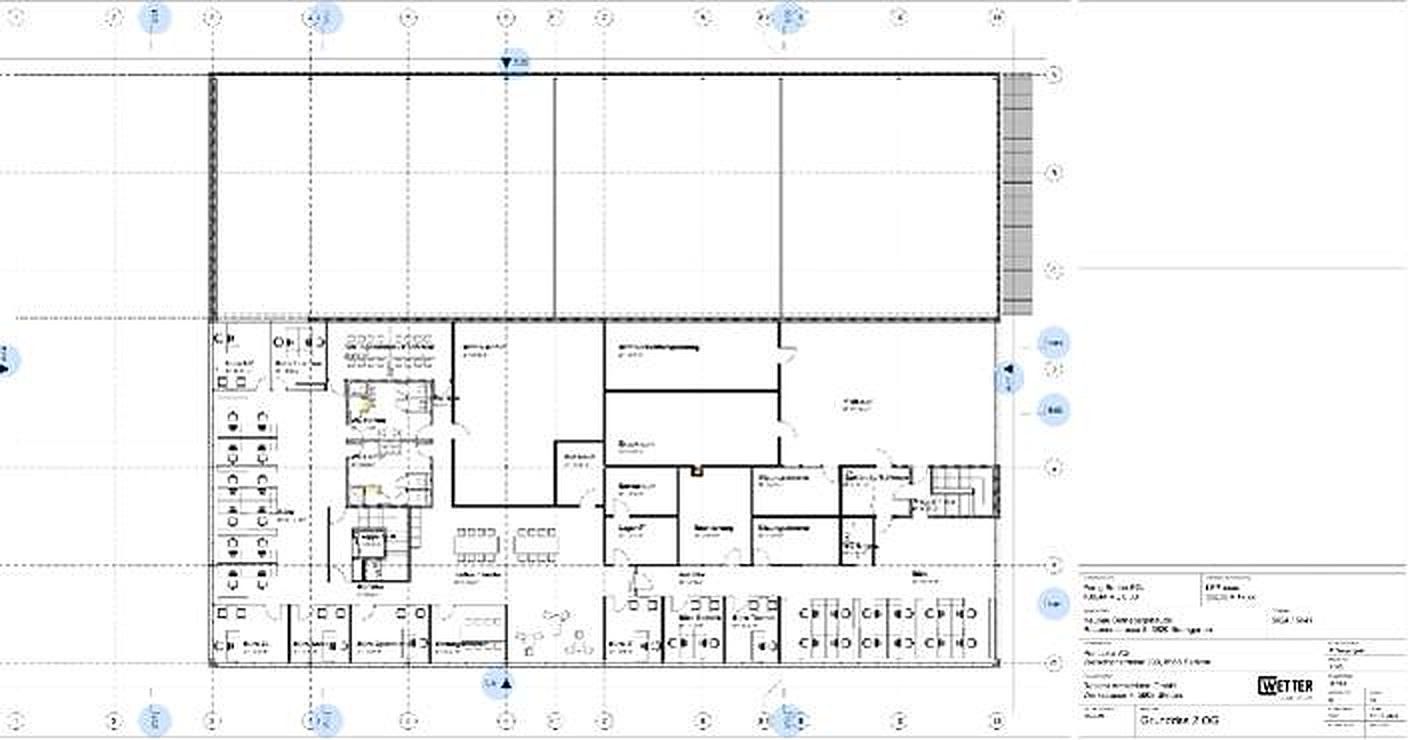
Structural and technical detailing takes place together with the specialist planners in an agile process. The result is a buildable project with clear specifications, reliable costs and a dependable schedule. The building application is then submitted to the authorities.
Our project planning takes the design in a structured way through to the 3D construction project. With precise construction drawings, coordinated building services and clearly defined planning interfaces, we ensure coordinated delivery – cost-conscious, on schedule and to a high standard.
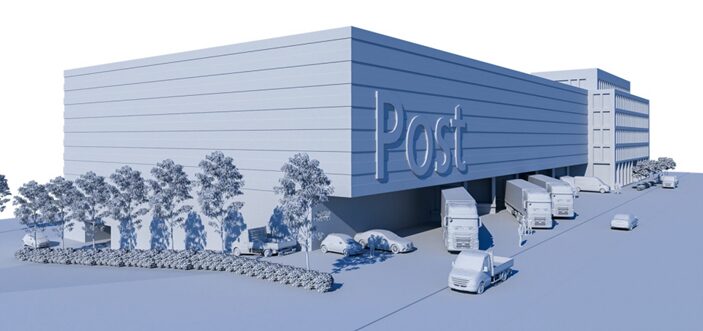
3D visualisations
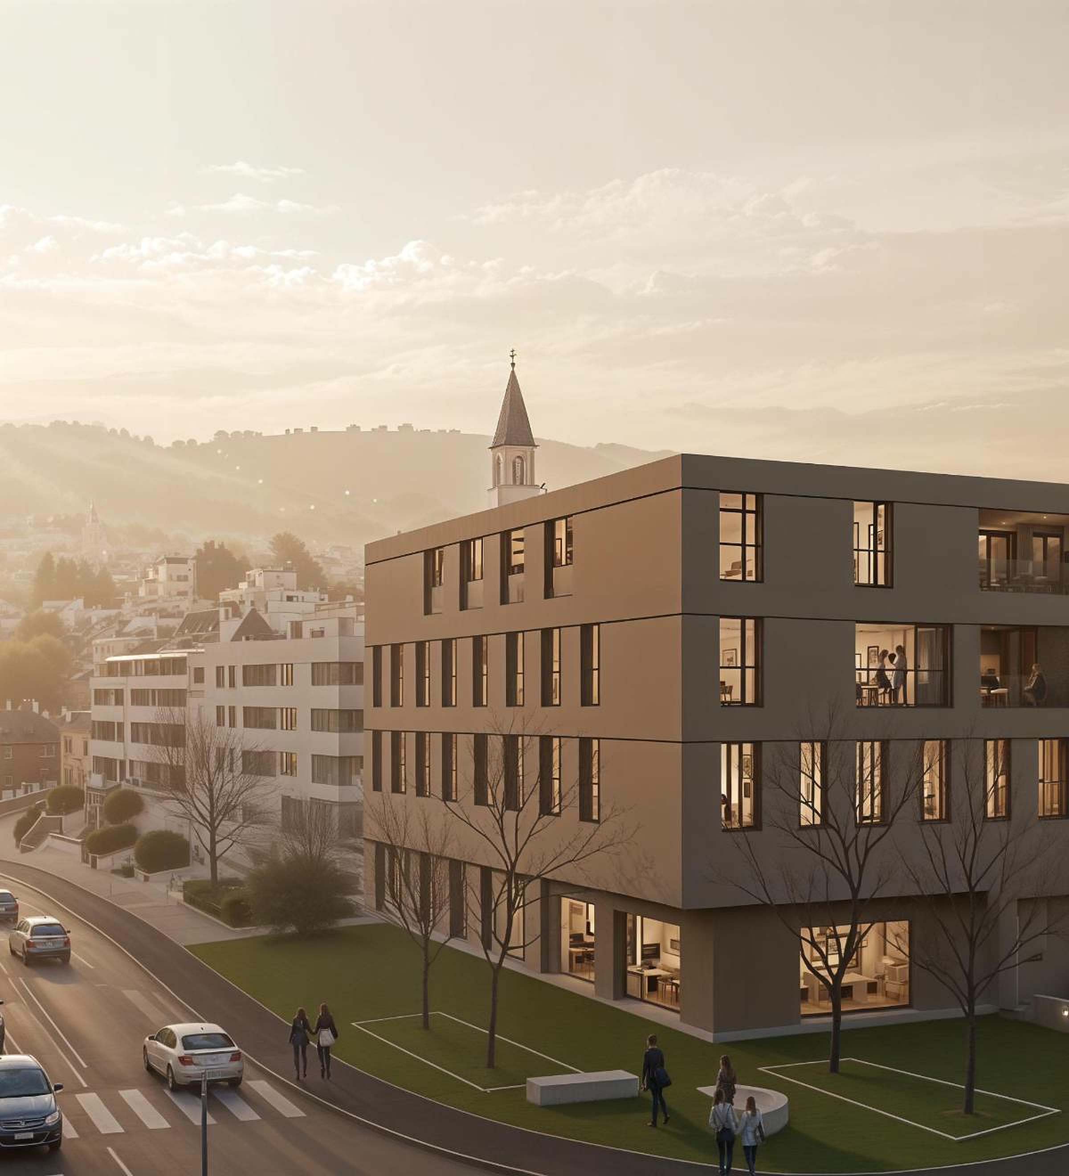
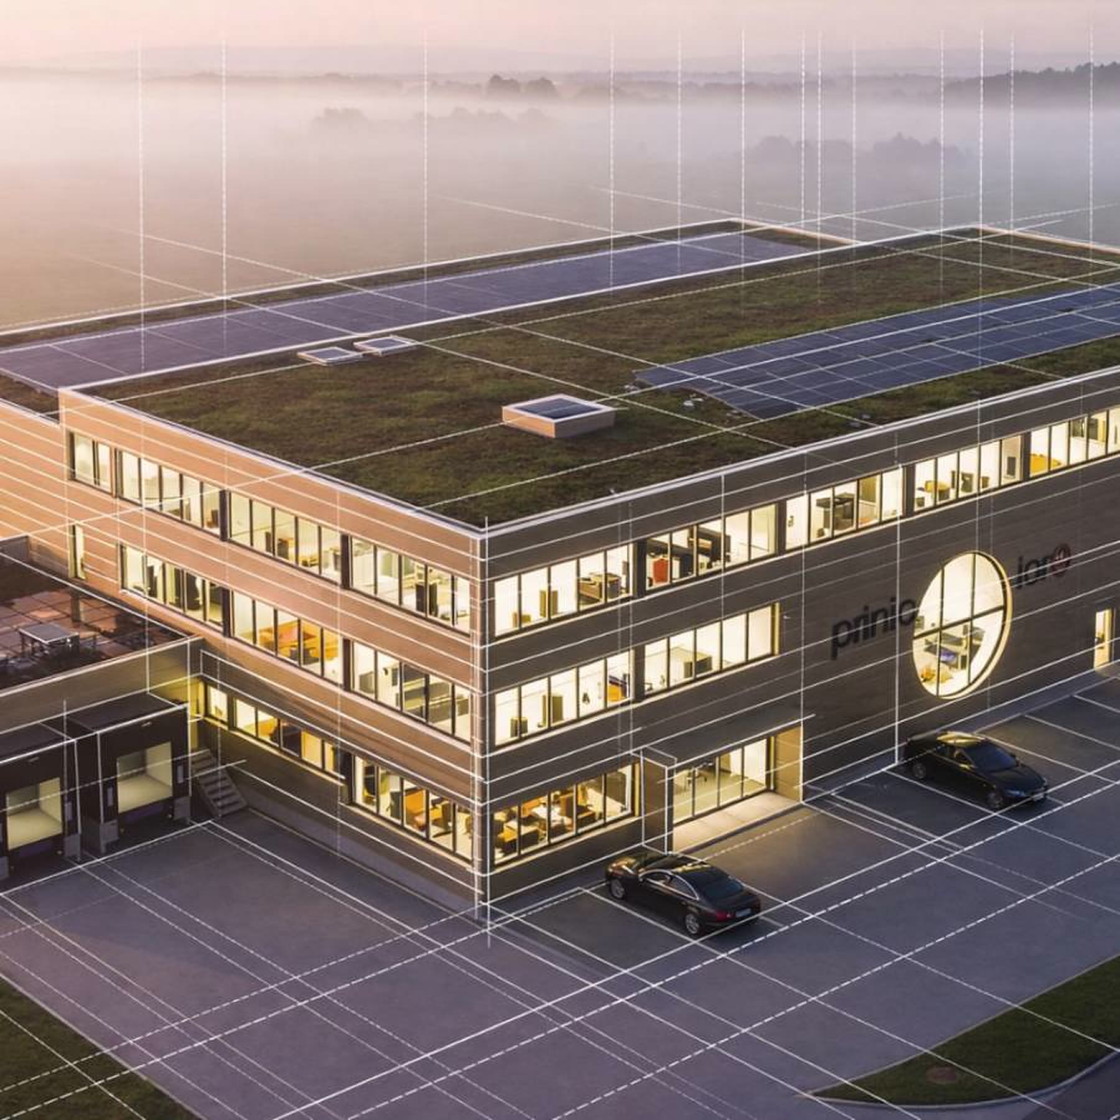
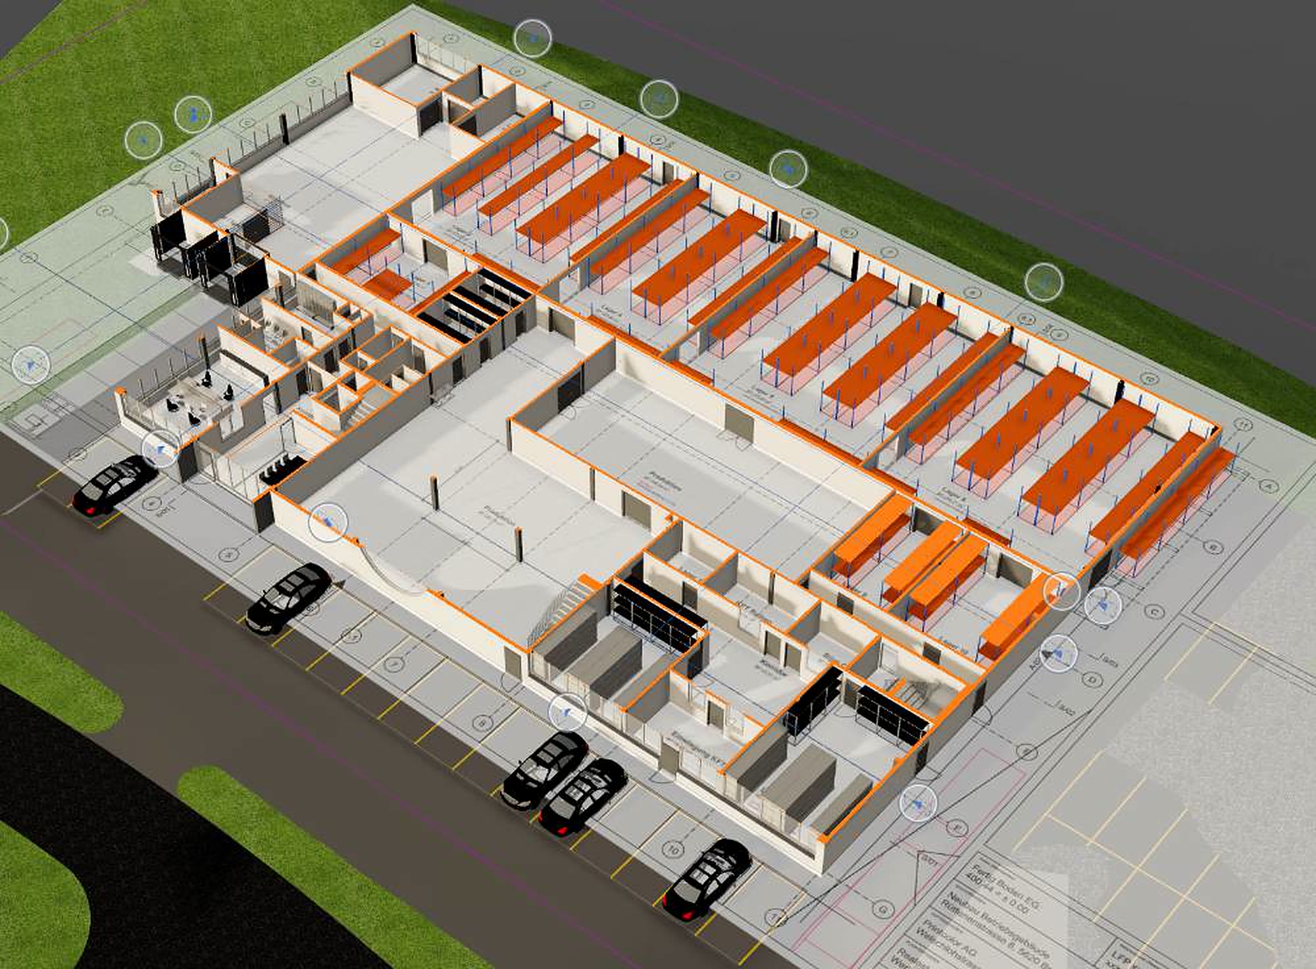
Our 3D models and visualisations provide a realistic representation of the project in every planning phase. They support early decision-making, the approval process with the authorities, 3D coordination between the specialist disciplines and, ultimately, visual communication on the construction site.
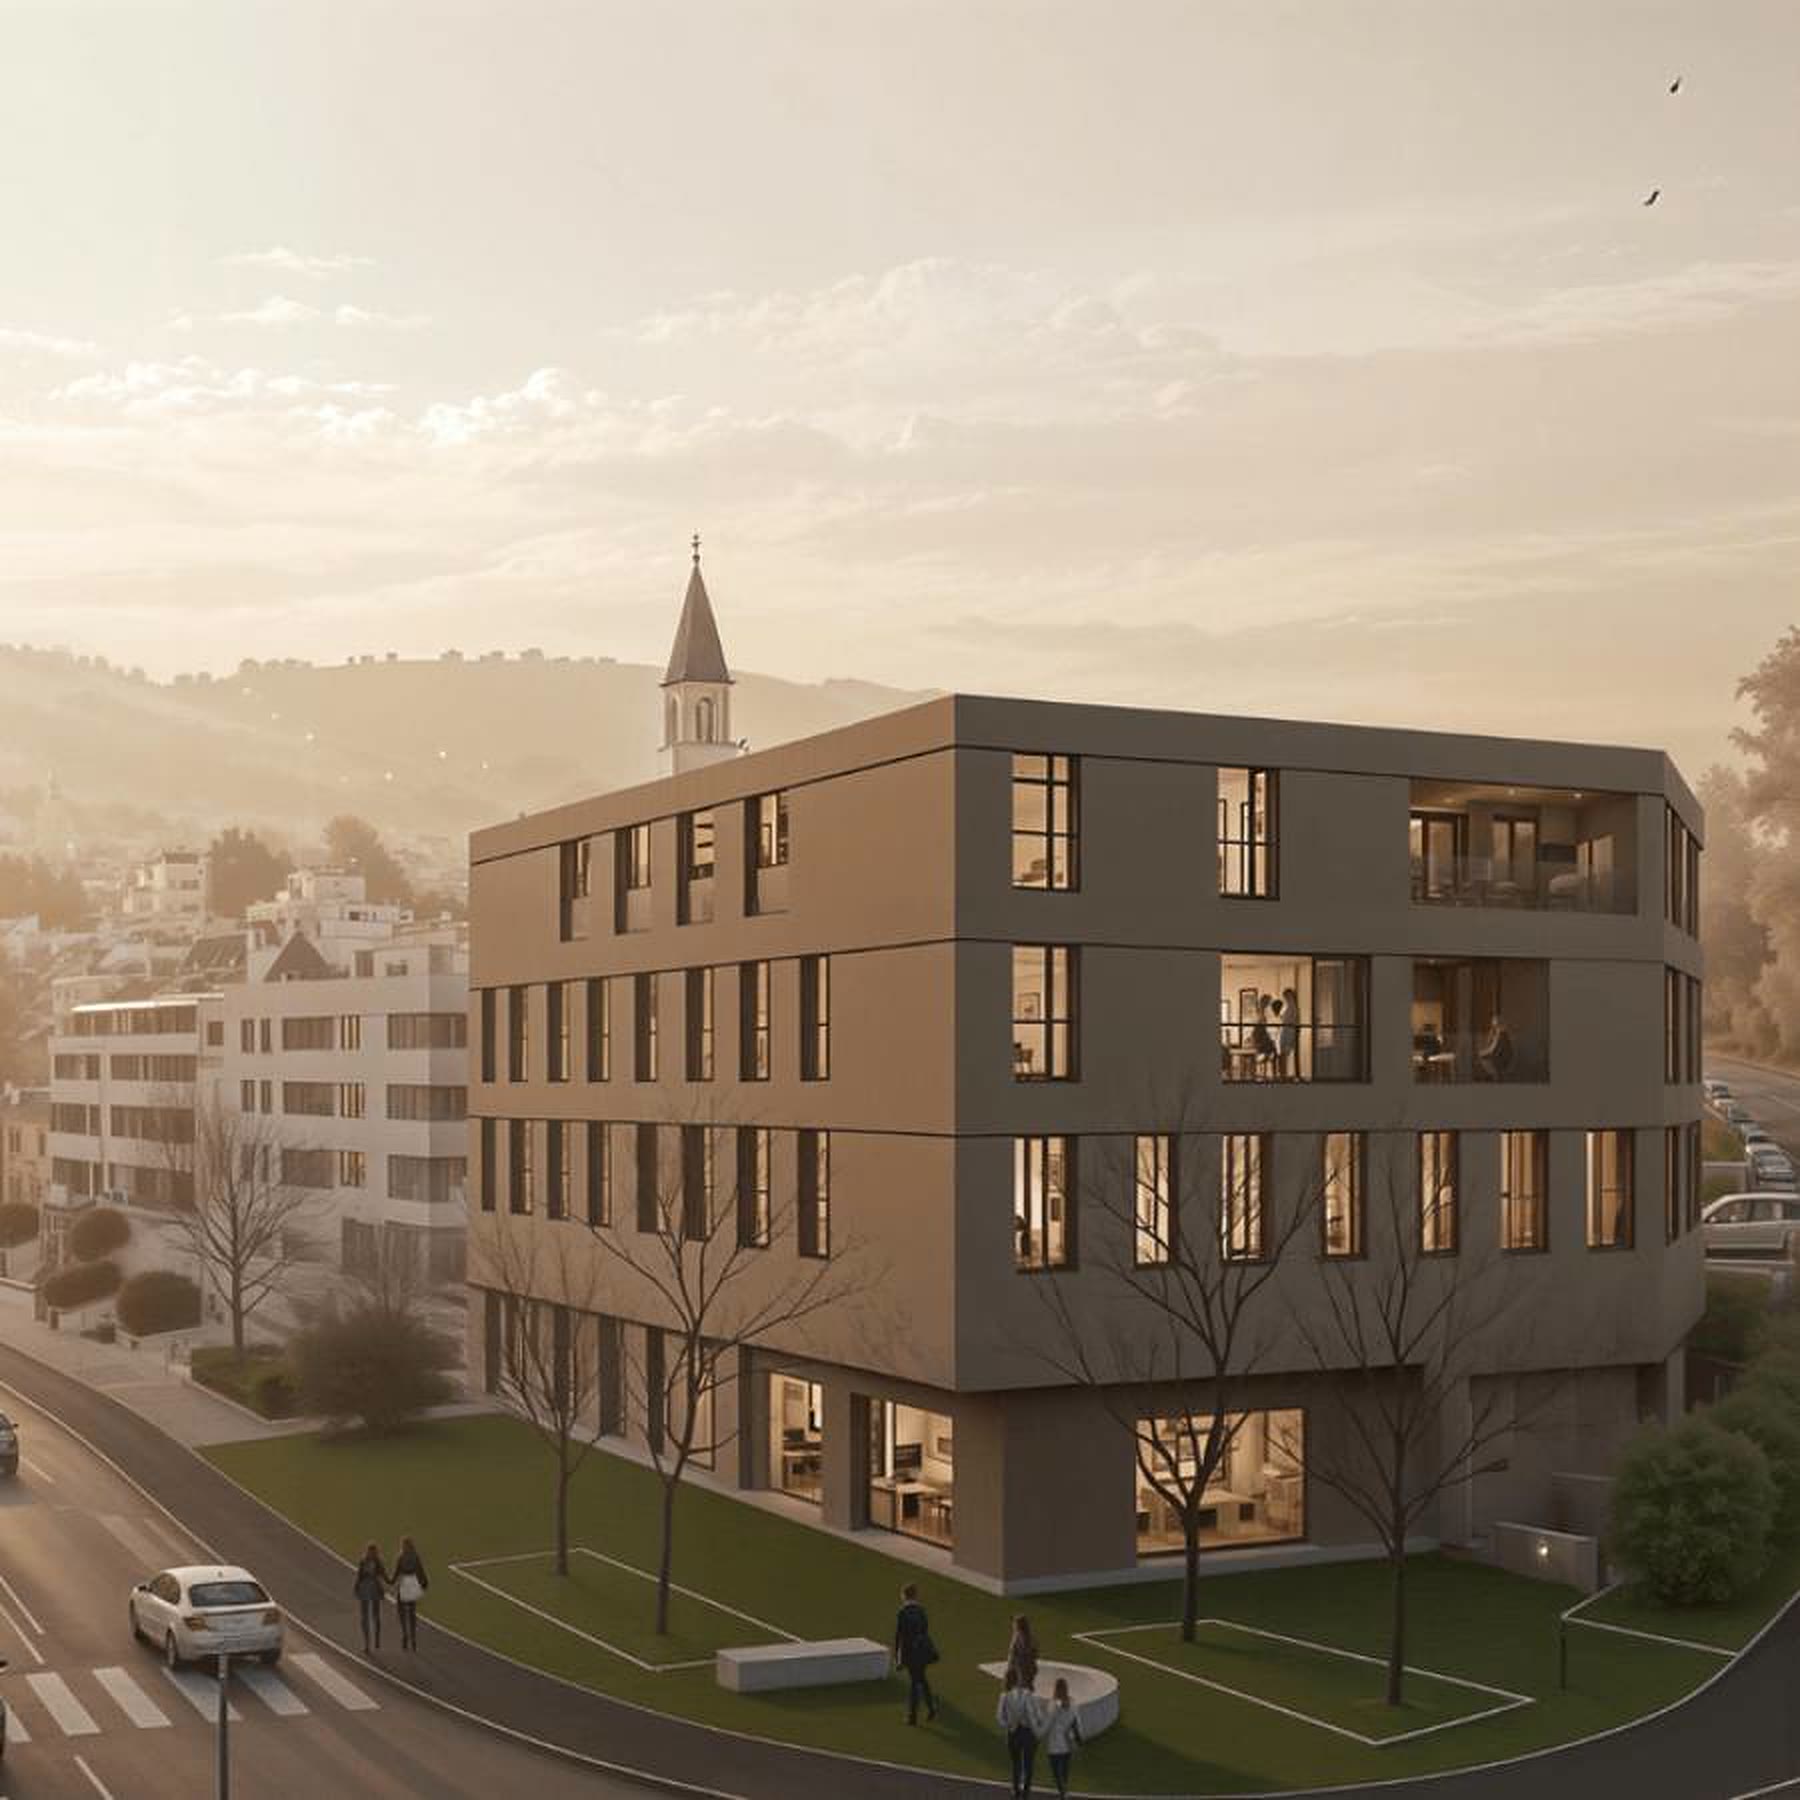
We create spaces for:
- SMEsin industrial and commercial buildings
- Public sectorin special-purpose properties
- Private investorsin residential development projects
- Professional/
institutional investors in the portfolio asset classes residential, commercial and logistics properties - Private individualsin owner-occupied homes















































Images and project data / client logos: H. Wetter AG.
Let’s talk about your project.
Get in touch with Realest Architekten – we guide clients from the very first idea through to completion and see ourselves as a reliable partner on equal terms.
- Emaildaniel.schwarzentrub@realest-architekten.ch
- Phone+41 56 485 87 06
- OfficeWerkstrasse 7, 5608 Stetten AG
- Contact formOpen form →